
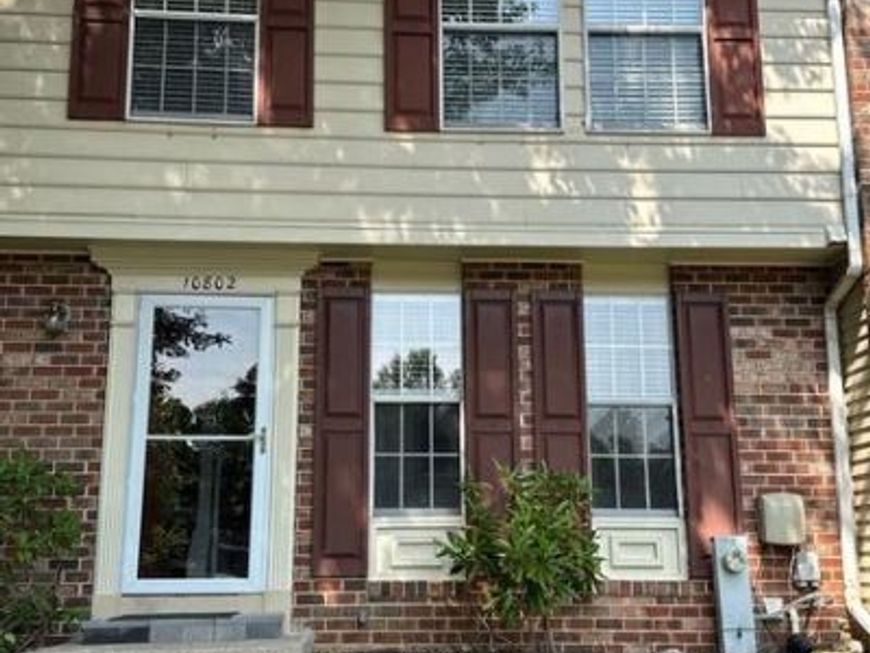
BEDS3
BATHS2 full 1 partial
SQUARE FEET1,800
MLS#MDHW2071816
STATUSACTIVE
PROPERTY TYPERental - Townhouse
SUBDIVISIONBEECH CREEK
SCHOOLHOWARD COUNTY PUBLIC SCHOOL SYSTEM
Property Description
Beautifully updated 3-bedroom, 2.5-bath townhouse in a desirable neighborhood. Freshly painted throughout the entire home with brand-new flooring on the entire upper level a d new carpeting on the stairs. All bathrooms have been renovated with modern finishes. Refreshed kitchen with a brand-new refrigerator and new range hood. Spacious main living area with hardwood floors. Finished basement with recessed lighting provides additional flexible living space for a family room, home office, playroom, or fitness area. Enjoy a freshly painted private deck overlooking the backyard. New washer and in-unit dryer included. New replacement windows have been ordered and are scheduled for upcoming installation. Move-in ready. No use of fireplace. No pets and no smoking.
Property Features
Property Type: Rental - Townhouse
Basement: Partially Finished
Basement: Yes
Cooling: Central A/C
Fuel Type: Natural Gas
Heating: Heat Pump(s)
Home Style: Colonial
Lot Size: 0.04 Acres
Roof Type: Shingle
Stories: 3.0
Year Built: 1987
Feature Descriptions
Additional Structures: Above Grade, Below Grade
Appliances: Washer/Dryer Hookups Only, Dishwasher, Disposal, Dryer, Stove, Refrigerator, Washer, Water Heater
Exterior: Vinyl Siding
Flooring: Hardwood, Luxury Vinyl Plank
HOA Fee: $0.00/Annually
Interior: Kitchen - Country, Kitchen - Table Space, Combination Dining/Living, Primary Bath(s), Wood Floors
Lot Dimensions: 0.04 Acre(S)
Parking Features: Off Street, Paved Parking, Unassigned
Rooms: Living Room, Dining Room, Primary Bedroom, Bedroom 2,Bedroom 3,Kitchen
Sewer: Public Septic, Public Sewer
SQFT Above Finished: 1320
SQFT Below Finished: 480
SQFT Total Finished: 1800
Structure Type: Interior Row/Townhouse
Total Garage/Parking Spaces: 2
Utilities: Cable TV Available
Water: Public
Local Schools
High School: WILDE LAKE
Middle School: HARPER'S CHOICE
Elementary School: LONGFELLOW
School District: HOWARD COUNTY PUBLIC SCHOOL SYSTEM
Listed By / Shown By
Listed By
Agency Name: NextHome Premier Real Estate
Agency Phone: 4433248612
Shown By
Agent Name: VanCourt and Hobbs
Agent Phone: Cell: (443) 631-2686
Agency Title: Berkshire Hathaway HomeServices Homesale Realty

 First American

 Corporate Office - 215 S Centerville Rd. Lancaster, PA 17603
10802 Beech Creek Drive | MLS# MDHW2071816
This property located at 10802 Beech Creek Drive, Columbia, MD 21044 is currently listed for rent with an asking price of $2,995 / Monthly. Beech Creek Drive is located within the HOWARD COUNTY PUBLIC SCHOOL SYSTEM school district. Search Columbia real estate on www.vancourtandhobbs.com today.