
BEDS3
BATHS2 full 2 partial
SQUARE FEET3,358
MLS#MDFR2085816
STATUSACTIVE
PROPERTY TYPERental - Single Family
SUBDIVISIONTUSCARORA CREEK
SCHOOLFREDERICK COUNTY PUBLIC SCHOOLS
Property Description
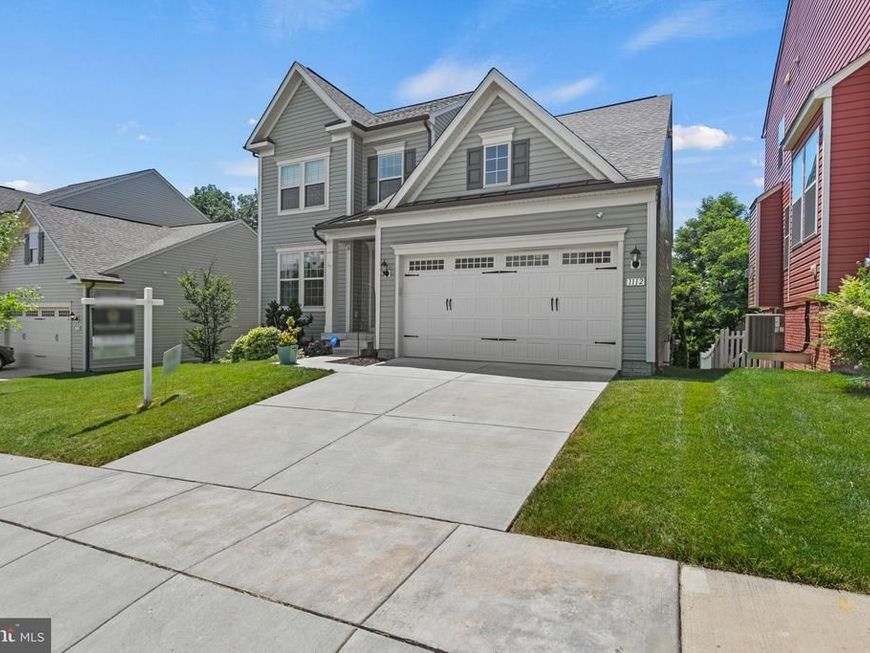
WHAT A BEAUTY! This 3BR/2BA/2-.5BA property located in Tuscarora Creek is gorgeous! The property features a main level owner's bedroom with a connecting owner’s suite bathroom. The bathroom features a large walk- in shower, double vanity sink, and a walk-in closet with custom closet organizers. The open gourmet kitchen and the spacious family room with a gas fireplace are designed for entertainment and easy living! Enjoy your coffee or your evening cocktail on the deck with a retractable awning or on the hardscaped patio from the fully finished walkout basement with a half bath! The rear of the property backs to a tree preserve! The upstairs of the property boast additional living space with a loft that overlooks the family room and two additional spacious bedrooms. The amenities of the community include a community pool, walking trails, tot lot, and a recreation center. Minutes from Wegmans, Walmart, Lowes, Starbucks, retail, and restaurants! Pets considered on a case-by-case basis, 1 small dog with a increase in rental rate, breed restrictions, No cats,. Available 07/25/2026. CREDIT: 670+; background check. **All prospects must view the property BEFORE submitting an application**
Property Features
Property Type: Rental - Single Family
Basement: Fully Finished, Interior Access, Rear Entrance, Walkout Level
Basement: Yes
Cooling: Central A/C
Fuel Type: Natural Gas
Garage: 2 car attached
Heating: 90% Forced Air, Heat Pump(s)
Home Style: Traditional, Colonial
Lot Size: 0.16 Acres
Stories: 3.0
Year Built: 2017
Feature Descriptions
Additional Structures: Above Grade, Below Grade
Appliances: Built-In Microwave, Dishwasher, Disposal, Dryer, Oven/Range - Gas, Refrigerator, Washer, Stainless Steel Appliances
Community Amenities: Jog/Walk Path, Pool - Outdoor, Recreational Center
Exterior: Vinyl Siding
Exterior: Awning(s), Extensive Hardscape
Flooring: Carpet, Luxury Vinyl Plank
HOA Fee: $0.00/Unknown
Interior: Carpet, Dining Area, Entry Level Bedroom, Family Room Off Kitchen, Floor Plan - Open, Kitchen - Gourmet, Kitchen - Island, Built-Ins, Ceiling Fan(s), Bathroom - Stall Shower, Bathroom - Tub Shower, Upgraded Countertops, Window Treatments
Lot: Backs to Trees
Lot Dimensions: 0.16 Acre(S)
Municipality: Frederick City
Pet Restrictions: Case by Case Basis, Breed Restrictions, Pet Addendum/Deposit, Size/Weight Restriction, Number Limit
Sewer: Public Sewer
SQFT Above Finished: 2412
SQFT Below Finished: 946
SQFT Total Finished: 3358
Structure Type: Detached
Total Garage/Parking Spaces: 2
Water: Public
Local Schools
School District: FREDERICK COUNTY PUBLIC SCHOOLS
Listed By / Shown By
Listed By
Agency Name: Welcome Home Realty Group
Agency Phone: 3012282988
Shown By
Agent Name: VanCourt and Hobbs
Agent Phone: Cell: (443) 631-2686
Agency Title: Berkshire Hathaway HomeServices Homesale Realty

 First American

 Corporate Office - 215 S Centerville Rd. Lancaster, PA 17603
1112 Saxton Drive | MLS# MDFR2085816
This property located at 1112 Saxton Drive, Frederick, MD 21702 is currently listed for rent with an asking price of $3,595 / Monthly. Saxton Drive is located within the FREDERICK COUNTY PUBLIC SCHOOLS school district. Search Frederick real estate on www.vancourtandhobbs.com today.