
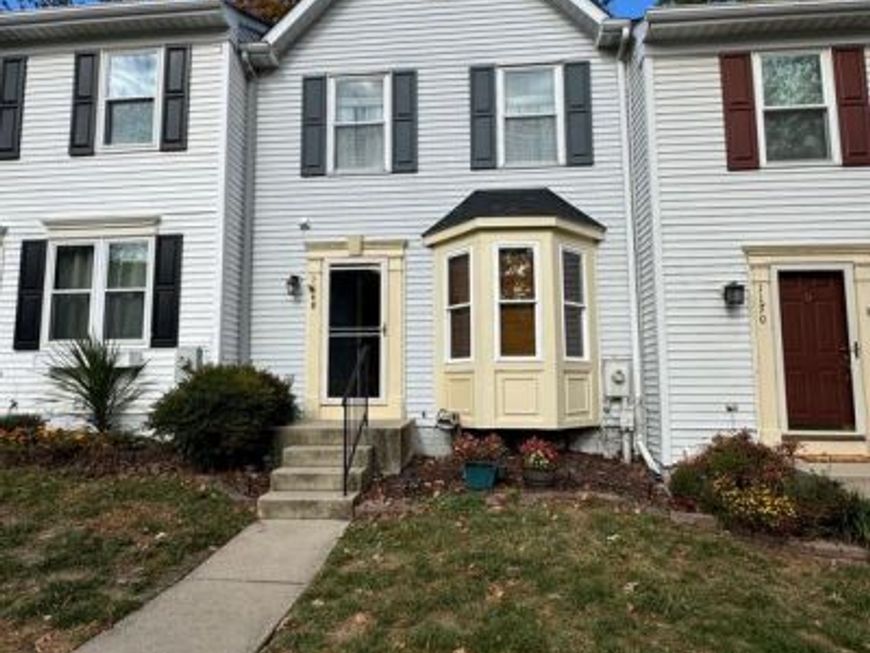
BEDS3
BATHS3 full 1 partial
SQUARE FEET1,848
MLS#MDBC2170844
STATUSACTIVE
PROPERTY TYPERental - Townhouse
SUBDIVISIONRIVERCHASE
SCHOOLBALTIMORE COUNTY PUBLIC SCHOOLS
Property Description
MUST SEE!! 3 BEDROOM 3.5 FULL BATH 3 LEVEL TOWNHOME TOTALING 1,848 IN SOUGHT AFTER RIVER CHASE COMMUNITY! MAIN LEVEL SUN FILLED LIVING ROOM HAS GLEAMING HARDWOOD FLOORS! DINING ROOM HAS LIGHTED CEILING FAN AND OPEN WINDOW LIKE ACCESS TO KITCHEN! KITCHEN HAS HAS TABLE SPACE AND NEW LIGHT FIXTURE! SLIDER DOOR WITH ACCESS TO EXTERIOR UPPER LEVEL DECK AND WOODED VIEW! UPPER LEVEL HAS 2 PRIMARY EN-SUITES EACH WITH PRIVATE BATHROOMS! BACK OF HOUSE EN-SUITE 1 HAS LIGHTED CEILING FAN, LARGE CLOSET AND UPDATED BATHROOM WITH NEWLY TILED SHOWER, GLASS DOOR AND UPDATED VANITY WITH QUARTZ COUNTER! FRONT OF HOUSE EN-SUITE 2 HAS LIGHTED CEILING FAN, SPACIOUS CLOSETS AND BATHROOM WITH TUB SHOWER! LOWER LEVEL BEDROOM 3 OR FAMILY ROOM HAS NEW LUXURY VINYL PLANK FLOORING AND SLIDER DOOR TO EXTERIOR REAR LOWER LEVEL DECK! NEW LARGE BATHROOM WITH UPDATED TILED SHOWER, VANITY, TOILET AND LIGHT FIXTURE. SEPARATE LAUNDRY ROOM. EXTERIOR FRONT HAS 2 RESERVED SPACES # 53. EXTERIOR REAR HAS 2-TIER DECK WITH WOODED VIEW!! CLOSE TO BWI AIRPORT!
Property Features
Property Type: Rental - Townhouse
Basement: Yes
Basement: Daylight, Partial, Fully Finished, Heated, Outside Entrance, Rear Entrance, Improved, Windows, Connecting Stairway
Cooling: Central A/C, Ceiling Fan(s)
Fuel Type: Electric
Heating: Heat Pump(s)
Home Style: Traditional
Lot Size: 0.01 Acres
Stories: 3.0
Year Built: 1991
Feature Descriptions
Additional Structures: Above Grade, Below Grade
Appliances: Dishwasher, Dryer, Exhaust Fan, Microwave, Refrigerator, Washer, Water Heater, Oven/Range - Electric
Condo/Coop Fee: $0.00/Monthly
Exterior: Street Lights
Exterior: Aluminum Siding
Flooring: Carpet, Ceramic Tile, Luxury Vinyl Plank, Tile/Brick, Vinyl
Interior: Attic, Bathroom - Stall Shower, Bathroom - Tub Shower, Bathroom - Walk-In Shower, Breakfast Area, Carpet, Ceiling Fan(s), Combination Dining/Living, Dining Area, Floor Plan - Traditional, Kitchen - Eat-In, Kitchen - Table Space, Pantry, Primary Bath(s), Window Treatments, Wood Floors
Lot Dimensions: 0.01 Acre(S)
Parking Features: Parking Lot, Assigned
Rent Includes: HOA/Condo Fee, Parking, Trash Removal, Snow Removal
Rooms: Living Room, Dining Room, Primary Bedroom, Bedroom 3,Kitchen, Laundry, Bathroom 3
Sewer: Public Sewer
SQFT Above Finished: 1236
SQFT Below Finished: 612
SQFT Total Finished: 1848
Structure Type: Interior Row/Townhouse
Total Garage/Parking Spaces: 2
Water: Public
Local Schools
School District: BALTIMORE COUNTY PUBLIC SCHOOLS
Listed By / Shown By
Listed By
Agency Name: Taylor Properties
Agency Phone: 3019702447
Shown By
Agent Name: VanCourt and Hobbs
Agent Phone: Cell: (443) 631-2686
Agency Title: Berkshire Hathaway HomeServices Homesale Realty

 First American

 Corporate Office - 215 S Centerville Rd. Lancaster, PA 17603
1168 Kelfield Drive , Unit 1168 | MLS# MDBC2170844
This property located at 1168 Kelfield Drive , Unit 1168, Halethorpe, MD 21227 is currently listed for rent with an asking price of $2,400 / Monthly. Kelfield Drive , Unit 1168 is located within the BALTIMORE COUNTY PUBLIC SCHOOLS school district. Search Halethorpe real estate on www.vancourtandhobbs.com today.