
BEDS3
BATHS3 full 1 partial
SQUARE FEET1,530
MLS#MDBC2170262
STATUSACTIVE
PROPERTY TYPERental - Townhouse
SUBDIVISIONGARRISON OVERLOOK
SCHOOLBALTIMORE COUNTY PUBLIC SCHOOLS
Property Description
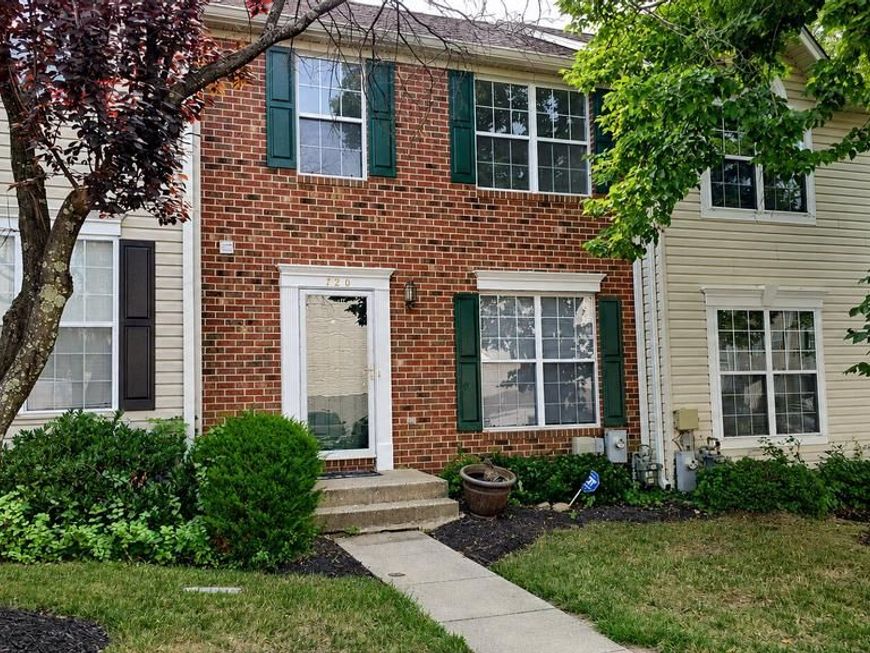
Welcome to this beautiful 3-bedroom, 3.5-bath townhome in the sought-after Garrison Overlook neighborhood! This home offers over 1,900 sq. ft. of finished living space across three levels, featuring vinyl plank flooring that was installed in 2024. Main Level - Living Space: Spacious living room and a convenient powder room. - Kitchen: Modern eat-in kitchen featuring custom white cabinets, updated countertops, an ample pantry, and modern appliances. Upper Level - Primary Suite: Large bedroom with two walk-in closets and an attached private bath. - Additional Bedrooms: Two well-sized bedrooms and a second full bath. Lower Level - Flex Space: Finished rec area perfect for a home office, gaming, or exercising. - Full Bath: Additional full bathroom for added convenience. Outdoor & Location - Features: Large deck overlooking a peaceful wooded area. - Area: Situated on a quiet street close to shopping, dining, and major commuter routes.
Property Features
Property Type: Rental - Townhouse
Basement: Connecting Stairway, Fully Finished
Basement: Yes
Cooling: Central A/C
Fuel Type: Natural Gas
Heating: Central
Home Style: Traditional
Lot Size: 0.04 Acres
Stories: 2.0
Year Built: 1995
Feature Descriptions
Additional Structures: Above Grade, Below Grade
Exterior: Brick
Exterior: Sidewalks, Street Lights
Flooring: Laminate Plank
HOA Fee: $0.00/Unknown
Interior: Breakfast Area, Combination Kitchen/Dining, Entry Level Bedroom, Floor Plan - Traditional, Kitchen - Table Space
Lot: Backs to Trees
Lot Dimensions: 0.04 Acre(S)
Rent Includes: HOA/Condo Fee, Parking, Trash Removal
Rooms: Bonus Room
Sewer: Public Sewer
SQFT Above Finished: 1280
SQFT Below Finished: 250
SQFT Total Finished: 1530
Structure Type: Interior Row/Townhouse
Utilities: Cable TV Available, Electric Available, Natural Gas Available, Water Available
Water: Public
Local Schools
School District: BALTIMORE COUNTY PUBLIC SCHOOLS
Listed By / Shown By
Listed By
Agency Name: Johnson-Needham Realty LLC
Agency Phone: 7033826884
Shown By
Agent Name: VanCourt and Hobbs
Agent Phone: Cell: (443) 631-2686
Agency Title: Berkshire Hathaway HomeServices Homesale Realty

 First American

 Corporate Office - 215 S Centerville Rd. Lancaster, PA 17603
120 Royalty Circle , Unit 120 | MLS# MDBC2170262
This property located at 120 Royalty Circle , Unit 120, Owings Mills, MD 21117 is currently listed for rent with an asking price of $2,500 / Monthly. Royalty Circle , Unit 120 is located within the BALTIMORE COUNTY PUBLIC SCHOOLS school district. Search Owings Mills real estate on www.vancourtandhobbs.com today.