
BEDS2
BATHS1 full
SQUARE FEET1,007
MLS#MDMC2243454
STATUSACTIVE
PROPERTY TYPERental - Condominium
SUBDIVISIONBETHESDA PARK
SCHOOLMONTGOMERY COUNTY PUBLIC SCHOOLS
Property Description
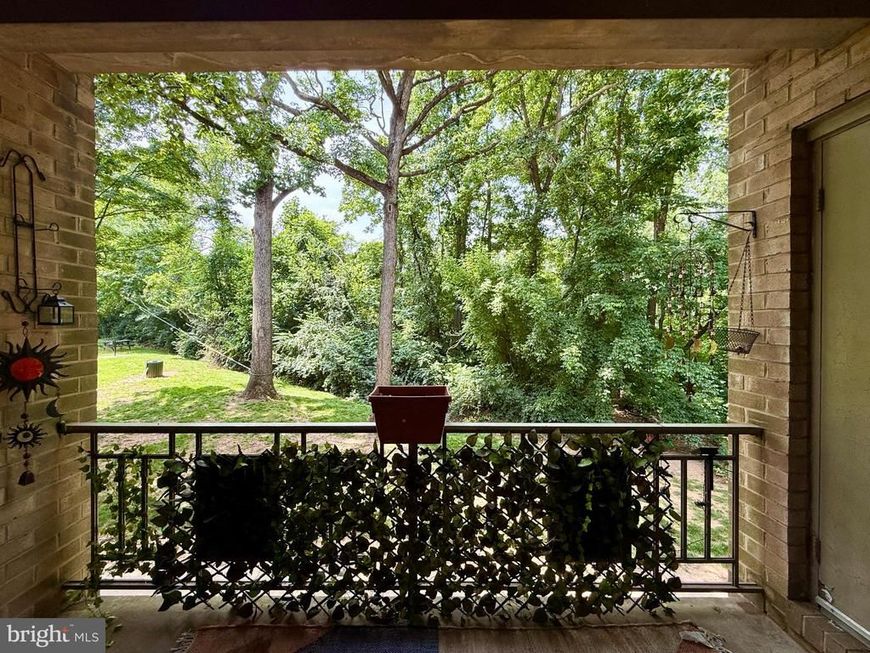
OPEN THURSDAY, 7/16 FROM 5:00-7:00. COME SEE THIS GREAT UNIT! ALL UTILITIES INCLUDED (electricity, water, and gas!)) // Come see this great 2-BR/1BA unit at Bethesda Park! Photos are from before current tenants moved in, but it shows well - the recent LVP floors are a great feature. The unit has a Kitchen with ample storage (including a pantry closet), plenty of counter space, and a gas stove, as well as a pass-through to the Dining Room, looking through the balcony doors. The bedrooms are generously proportioned, and the bathroom is bright, clean, and comfortable. Please contact the listing agent with any questions! ................... NOTE: The legal unit number is #235, but the number on the actual door is #9. Move-in fee is $200.
Property Features
Property Type: Rental - Condominium
Cooling: Central A/C
Fuel Type: Natural Gas
Heating: Forced Air
Home Style: Unit/Flat
Lot Size: 0.00 Acre(S)
Stories: 1.0
Year Built: 1970
Feature Descriptions
Additional Structures: Above Grade, Below Grade
Appliances: Dishwasher, Disposal, Oven/Range - Gas, Range Hood, Refrigerator
Building Name: BETHESDA PARK
Community Amenities: Pool - Outdoor, Tennis Courts, Tot Lots/Playground
Condo/Coop Fee: $0.00/Monthly
Exterior: Brick
Flooring: Carpet
Interior: Upgraded Countertops, Other, Floor Plan - Traditional, Entry Level Bedroom, Bathroom - Tub Shower
Lot Dimensions: 0.00 Acre(S)
Parking Features: Parking Lot, Free, General Common Elements, Surface
Pet Restrictions: Case by Case Basis, Pet Addendum/Deposit
Rent Includes: Electricity, Gas, Heat, Parking, Sewer, Snow Removal, Trash Removal, Water
Rooms: Living Room, Dining Room, Bedroom 2,Kitchen, Bedroom 1
Sewer: Public Sewer
SQFT Above Finished: 1007
SQFT Total Finished: 1007
Structure Type: Unit/Flat/Apartment
Total Garage/Parking Spaces: 2
Units: 1
Water: Public
Local Schools
School District: MONTGOMERY COUNTY PUBLIC SCHOOLS
Listed By / Shown By
Listed By
Agency Name: Long & Foster Real Estate, Inc.
Agency Phone: 7035220500
Shown By
Agent Name: VanCourt and Hobbs
Agent Phone: Cell: (443) 631-2686
Agency Title: Berkshire Hathaway HomeServices Homesale Realty

 First American

 Corporate Office - 215 S Centerville Rd. Lancaster, PA 17603
12204 Braxfield Court, Unit 235 | MLS# MDMC2243454
This property located at 12204 Braxfield Court, Unit 235, Rockville, MD 20852 is currently listed for rent with an asking price of $2,000 / Monthly. Braxfield Court, Unit 235 is located within the MONTGOMERY COUNTY PUBLIC SCHOOLS school district. Search Rockville real estate on www.vancourtandhobbs.com today.