
BEDS4
BATHS2 full 1 partial
SQUARE FEET1,778
MLS#MDTA2014630
STATUSACTIVE
PROPERTY TYPERental - Single Family
SUBDIVISIONLAKESIDE AT TRAPPE
SCHOOLTALBOT COUNTY PUBLIC SCHOOLS
Property Description
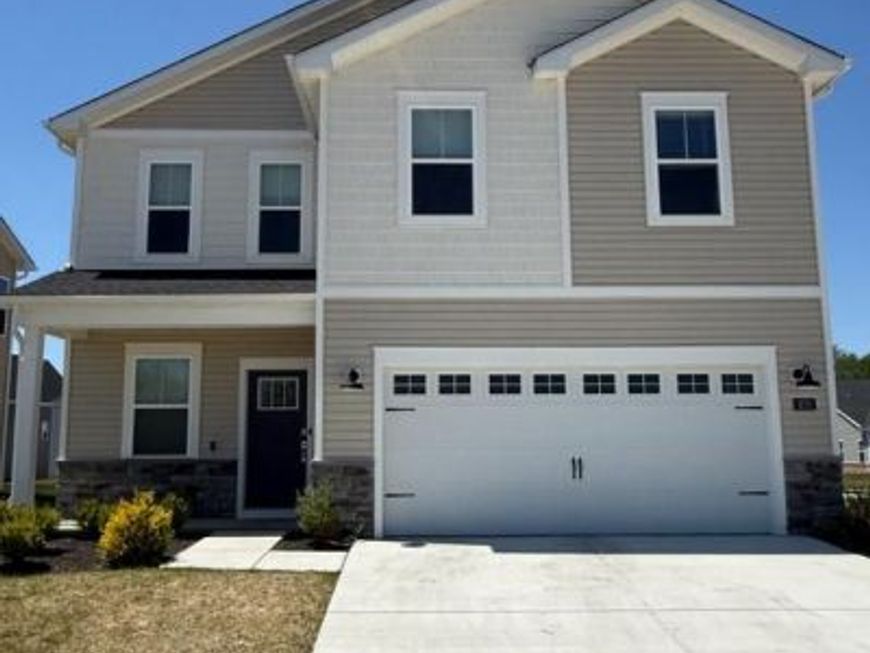
Beautiful 4‑bedroom, 2.5‑bath single‑family home located in the sought‑after Lakeside at Trappe community, just off Route 50. The main level features durable LVP flooring, a modern kitchen with quartz countertops, stainless steel appliances, pantry, and a center island with seating. Enjoy a 2‑car garage, driveway parking, front porch, and a convenient half bath on the main floor. Upstairs offers a spacious primary suite with walk‑in closet and en‑suite bath featuring a tile shower and double‑sink vanity, plus a large hallway bath with tub/shower combo and upper‑level laundry. Resort‑style community amenities include a pool, clubhouse, fitness center, pickleball and basketball courts, playground, and walking trails. Conveniently located near Easton, Cambridge, shopping, dining, and Eastern Shore destinations.
Property Features
Property Type: Rental - Single Family
Cooling: Central A/C
Fuel Type: Natural Gas
Garage: 2 car attached
Heating: Forced Air
Home Style: Traditional
Lot Size: 0.17 Acres
Stories: 2.0
Year Built: 2025
Feature Descriptions
Accessibility: Level Entry - Main
Additional Structures: Above Grade, Below Grade
Community Amenities: Common Grounds, Dog Park, Fitness Center, Jog/Walk Path, Pool - Outdoor, Recreational Center, Swimming Pool, Tot Lots/Playground
Exterior: Combination
Flooring: Luxury Vinyl Plank
Interior: Pantry, Recessed Lighting, Carpet, Window Treatments
Lot Dimensions: 0.17 Acre(S)
Municipality: Trappe
Parking Features: Attached Garage, Driveway, Off Street, Concrete Driveway
Pet Restrictions: Pet Addendum/Deposit, Number Limit, Size/Weight Restriction
Rent Includes: Common Area Maintenance, HOA/Condo Fee, Taxes, Trash Removal
Rooms: Laundry
Sewer: Public Sewer
SQFT Above Finished: 1778
SQFT Total Finished: 1778
Structure Type: Detached
Total Garage/Parking Spaces: 4
Water: Public
Local Schools
School District: TALBOT COUNTY PUBLIC SCHOOLS
Listed By / Shown By
Listed By
Agency Name: Tidewater Realty Group, LLC
Agency Phone: 4435480191
Shown By
Agent Name: VanCourt and Hobbs
Agent Phone: Cell: (443) 631-2686
Agency Title: Berkshire Hathaway HomeServices Homesale Realty

 First American

 Corporate Office - 215 S Centerville Rd. Lancaster, PA 17603
1670 Lake Placid Drive | MLS# MDTA2014630
This property located at 1670 Lake Placid Drive, Trappe, MD 21673 is currently listed for rent with an asking price of $2,800 / Monthly. Lake Placid Drive is located within the TALBOT COUNTY PUBLIC SCHOOLS school district. Search Trappe real estate on www.vancourtandhobbs.com today.