
BEDS3
BATHS1 full 1 partial
SQUARE FEET1,344
MLS#PAMC2188592
STATUSACTIVE
PROPERTY TYPEResidential - Single Family
SCHOOLNORRISTOWN AREA
Property Description
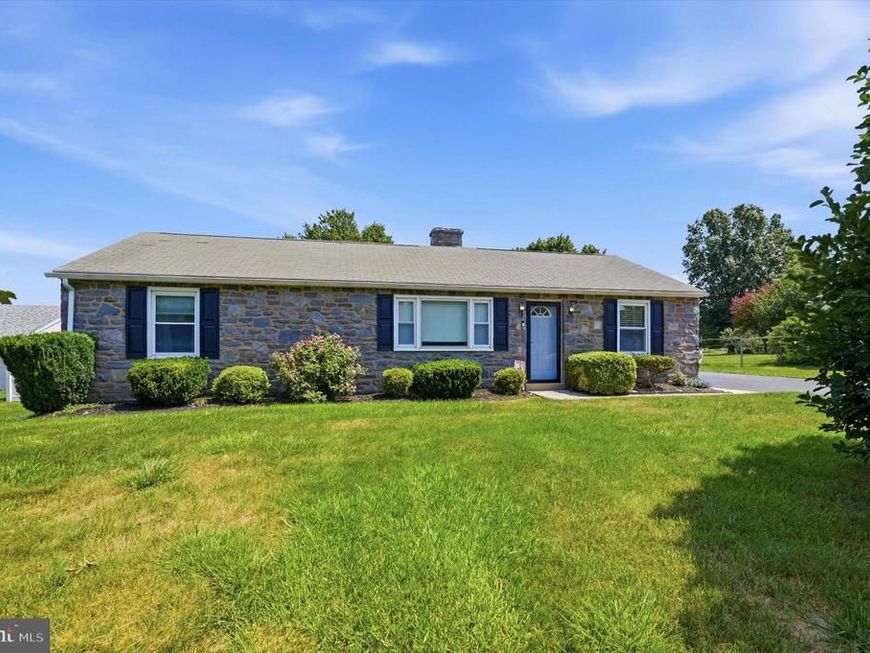
Beautifully updated and thoughtfully designed, this charming ranch home offers an inviting open floor plan accented by beautiful hardwood floors. At the heart of the home is the updated kitchen, featuring stainless steel appliances, abundant cabinetry, and island seating that seamlessly connects to the main living areas—perfect for everyday living and entertaining. The living room showcases a wood burning fireplace flanked by custom built-ins, creating a warm and welcoming focal point. The light filled sunroom just off the kitchen creates the perfect transition between indoor and outdoor living. The finished basement expands your living space with endless possibilities for a family room, recreation area, home gym, or hobby room. Step outside to enjoy the beautifully fenced rear yard, offering plenty of space for entertaining, gardening, or simply relaxing. Ample off-street parking adds everyday convenience. Ideally located just minutes from Norristown Farm Park, with miles of scenic walking and biking trails. This exceptional home combines timeless charm and modern updates, truly one floor living at it's finest. Welcome home!
Property Features
Property Type: Residential - Single Family
Basement: Fully Finished
Basement: Yes
Cooling: Central A/C
Fireplaces: 1
Fuel Type: Oil
Heating: Forced Air
Home Style: Ranch/Rambler
Lot Size: 0.46 Acres
Stories: 1.0
Taxes: $5,824
Year Built: 1959
Feature Descriptions
Additional Structures: Above Grade, Below Grade
Appliances: Stainless Steel Appliances
Exterior: Awning(s)
Exterior: Stucco
Fireplace: Wood
Interior: Built-Ins, Floor Plan - Open, Recessed Lighting
Lot Dimensions: 0.46 Acre(S)
Municipality: WEST NORRITON TWP
Parking Features: Paved Driveway
Parking Notes: 3 Total Parking Spaces
Sewer: Public Sewer
SQFT Above Finished: 1344
SQFT Total Finished: 1344
Structure Type: Detached
Total Garage/Parking Spaces: 3
Water: Public
Local Schools
High School: NORRISTOWN AREA
School District: NORRISTOWN AREA
Listed By / Shown By
Listed By
Agency Name: Keller Williams Real Estate-Blue Bell
Agency Phone: 2156462900
Shown By
Agent Name: VanCourt and Hobbs
Agent Phone: Cell: (443) 631-2686
Agency Title: Berkshire Hathaway HomeServices Homesale Realty

 First American
Estimate Your Payment
Estimated Payment
$ 1,618.09 per month $1,001.50 Principal & Interest $485.33 Property Tax $131.25 Homeowner's Insurance

 Corporate Office - 215 S Centerville Rd. Lancaster, PA 17603
1813 Clinton Road | MLS# PAMC2188592
This single family home located at 1813 Clinton Road, West Norriton, PA 19403 is currently listed for sale with an asking price of $450,000. This property was built in 1959 and has 3 bedrooms and 1 full and 1 partial baths with 1344 sq. ft. Clinton Road is located within the NORRISTOWN AREA school district. Search West Norriton real estate on www.vancourtandhobbs.com today.