
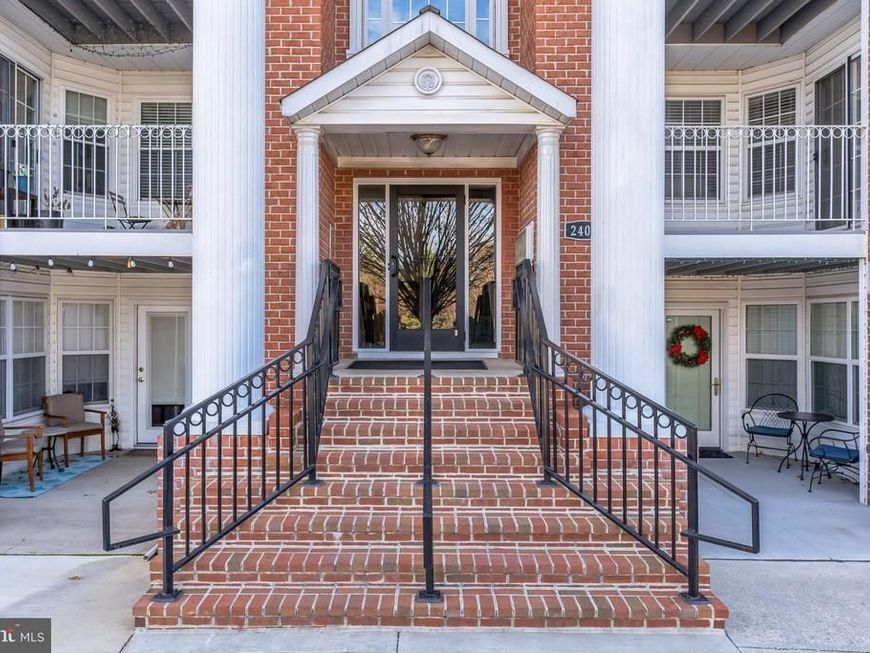
BEDS3
BATHS2 full
SQUARE FEET1,263
MLS#MDAA2152180
STATUSACTIVE
PROPERTY TYPERental - Condominium
SUBDIVISIONPINEY ORCHARD
SCHOOLANNE ARUNDEL COUNTY PUBLIC SCHOOLS
Property Description
RARE 3 BEDROOM unit in highly desirable Piney Orchard community! Garden level with private rear patio. Open dining/living area with pergo flooring. Beautifully renovated galley kitchen with new cabinets, quartz countertops, and stainless steel appliances. Sunlit eating area off kitchen. Spacious master bedroom with walk-in closet and private bathroom. New carpet and fresh paint. Laundry/utility room in unit. Secured building. Enjoy all the wonderful amenities Piney Orchard offers... indoor/outdoor pool, exercise room, party room, community center, tennis courts, basketball court, walking/nature paths, tot lot. Close to Ft Meade/NSA, BWI, MARC train, all major highways, shopping, and dining. **Must have 680+ credit score, excellent rental history, and 42% or less debt to income ratio. Landlord prefers no pets, but will consider on case by case basis (Pet rent is $50/pet per month)**
Property Features
Property Type: Rental - Condominium
Cooling: Ceiling Fan(s), Central A/C
Fuel Type: Natural Gas
Heating: Forced Air
Home Style: Contemporary
Stories: 1.0
Year Built: 1993
Feature Descriptions
Accessibility: Level Entry - Main
Additional Structures: Above Grade, Below Grade
Appliances: Built-In Microwave, Dishwasher, Disposal, Dryer, Exhaust Fan, Oven/Range - Gas, Refrigerator, Stainless Steel Appliances, Washer, Water Heater
Community Amenities: Basketball Courts, Community Center, Exercise Room, Jog/Walk Path, Pool - Indoor, Pool - Outdoor, Tennis Courts, Tot Lots/Playground
Condo/Coop Fee: $0.00/Monthly
Exterior: Sidewalks
Exterior: Brick, Aluminum Siding
HOA Fee: $0.00/Semi-Annually
Interior: Breakfast Area, Carpet, Ceiling Fan(s), Combination Dining/Living, Entry Level Bedroom, Family Room Off Kitchen, Floor Plan - Traditional, Kitchen - Galley, Bathroom - Soaking Tub, Sprinkler System, Bathroom - Tub Shower, Upgraded Countertops, Walk-in Closet(s), Other
Pet Restrictions: Case by Case Basis, Breed Restrictions, Number Limit, Pet Addendum/Deposit, Size/Weight Restriction
Rent Includes: HOA/Condo Fee, Sewer, Water, Trash Removal
Sewer: Public Sewer
SQFT Above Finished: 1263
SQFT Total Finished: 1263
Structure Type: Unit/Flat/Apartment
Water: Public
Local Schools
School District: ANNE ARUNDEL COUNTY PUBLIC SCHOOLS
Listed By / Shown By
Listed By
Agency Name: 4th Colony Realty
Agency Phone: 4109232353
Shown By
Agent Name: VanCourt and Hobbs
Agent Phone: Cell: (443) 631-2686
Agency Title: Berkshire Hathaway HomeServices Homesale Realty

 First American

 Corporate Office - 215 S Centerville Rd. Lancaster, PA 17603
2405 Forest Edge Court, Unit 103 | MLS# MDAA2152180
This property located at 2405 Forest Edge Court, Unit 103, Odenton, MD 21113 is currently listed for rent with an asking price of $2,500 / Monthly. Forest Edge Court, Unit 103 is located within the ANNE ARUNDEL COUNTY PUBLIC SCHOOLS school district. Search Odenton real estate on www.vancourtandhobbs.com today.