
BEDS3
BATHS1 full
SQUARE FEET1,458
MLS#MDCH2057598
STATUSACTIVE
PROPERTY TYPERental - Single Family
SUBDIVISIONWOODLAND ACRES
SCHOOLCHARLES COUNTY PUBLIC SCHOOLS
Property Description
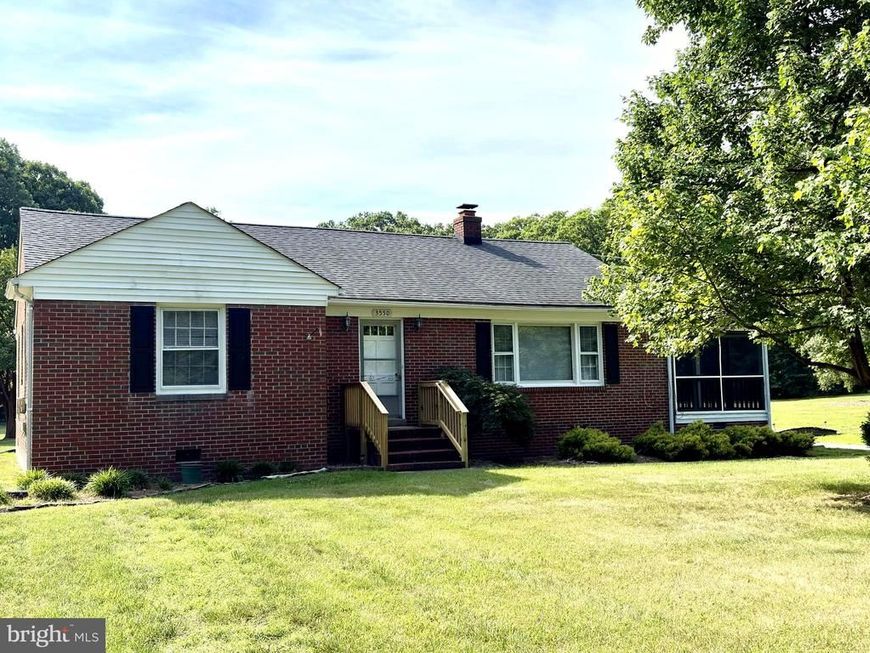
Beautiful all brick rambler conveniently located on Old Washington Road in Waldorf, Maryland . It is close to shopping and schools. The home is situated on over an acre with lovely landscaped lot. It has 2 sheds which can be used for storage. The home has large living room with gas fireplace . There is a screen porch is just off the living room. All 3 bedrooms are very good size. The approx. sizes of each bedroom are: first BR is 15 by 12, second BR is 14 by 11, third BR is 18 by 14. There is a separate dining room which is located right off of the kitchen. There is also a cedar closet located in the home. The grass cutting is included in the rent. This rental will not last long. The owner is requiring a credit score of 630 or more and month income of $6585 or more. There are no pets allowed.
Property Features
Property Type: Rental - Single Family
Cooling: Central A/C, Ceiling Fan(s)
Fireplaces: 1
Fuel Type: Oil
Heating: Baseboard - Hot Water
Home Style: Ranch/Rambler
Lot Size: 1.18 Acres
Roof Type: Shingle
Stories: 1.0
Year Built: 1955
Feature Descriptions
Additional Structures: Above Grade, Below Grade
Appliances: Microwave, Oven/Range - Gas, Refrigerator, Washer/Dryer Stacked
Exterior: Brick
Exterior: Outbuilding(s)
Fireplace: Gas/Propane
Flooring: Hardwood, Ceramic Tile
Interior: Bathroom - Tub Shower, Ceiling Fan(s), Cedar Closet(s), Floor Plan - Traditional, Formal/Separate Dining Room, Wood Floors
Lot Dimensions: 1.18 Acre(S)
Parking Features: Driveway, Gravel Driveway
Rent Includes: Fiber Optics Available, Lawn Service
Rooms: Living Room, Bedroom 2,Bedroom 3,Bedroom 1,Screened Porch
Sewer: Public Sewer
SQFT Above Finished: 1458
SQFT Total Finished: 1458
Structure Type: Detached
Water: Public
Local Schools
High School: THOMAS STONE
Middle School: JOHN HANSON
School District: CHARLES COUNTY PUBLIC SCHOOLS
Listed By / Shown By
Listed By
Agency Name: Hooper & Associates
Agency Phone: 3018705841
Shown By
Agent Name: VanCourt and Hobbs
Agent Phone: Cell: (443) 631-2686
Agency Title: Berkshire Hathaway HomeServices Homesale Realty

 First American

 Corporate Office - 215 S Centerville Rd. Lancaster, PA 17603
3550 Old Washington Road | MLS# MDCH2057598
This property located at 3550 Old Washington Road, Waldorf, MD 20602 is currently listed for rent with an asking price of $2,195 / Monthly. Old Washington Road is located within the CHARLES COUNTY PUBLIC SCHOOLS school district. Search Waldorf real estate on www.vancourtandhobbs.com today.