
BEDS3
BATHS3 full 1 partial
SQUARE FEET3,473
MLS#MDHW2071852
STATUSACTIVE
PROPERTY TYPEResidential - Single Family
SUBDIVISIONGLENELG MANOR
SCHOOLHOWARD COUNTY PUBLIC SCHOOL SYSTEM
Property Description
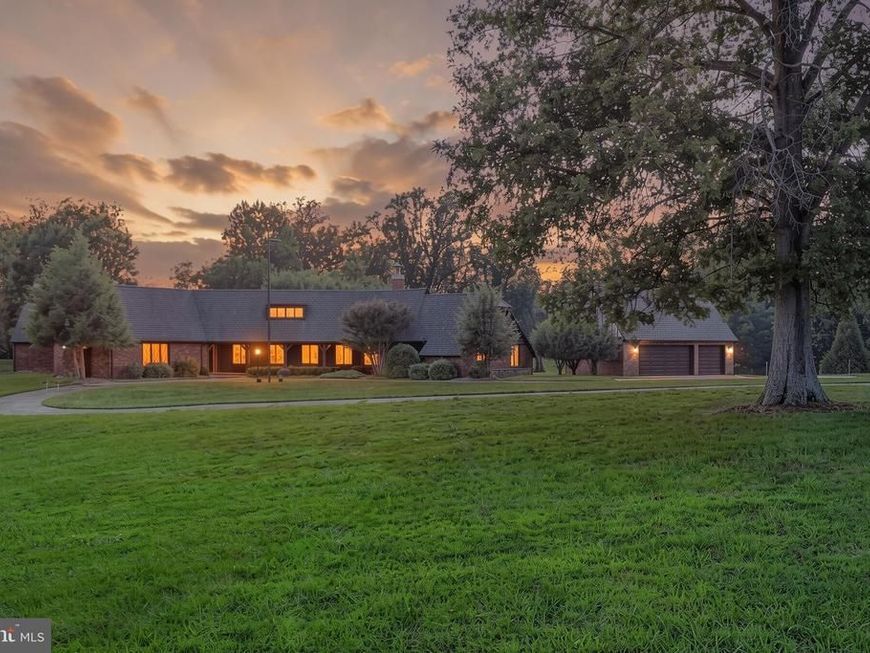
Discover refined one-level living in this beautifully designed manor offering nearly 3,500 sq ft with 3 bedrooms and 3.5 baths. Italian ceramic tile flooring, exposed beams, and a wood-burning fireplace create timeless character, while stainless steel appliances enhance the spacious kitchen. Set on 5 scenic acres with picturesque views, the property also features a detached 3-car garage and a tree-lined circular driveway, offering privacy, beauty, and exceptional curb appeal.
Property Features
Property Type: Residential - Single Family
Cooling: Ceiling Fan(s), Central A/C, Programmable Thermostat
Fireplaces: 3
Fuel Type: Electric
Garage: 3
Heating: Central
Home Style: Manor, Ranch/Rambler, Traditional
Lot Size: 5.00 Acres
Roof Type: Architectural Shingle, Shingle
Stories: 1.0
Taxes: $13,040
Year Built: 1983
Feature Descriptions
Additional Structures: Above Grade, Below Grade
Appliances: Built-In Microwave, Dishwasher, Disposal, Dryer - Front Loading, Energy Efficient Appliances, Exhaust Fan, Icemaker, Intercom, Oven - Self Cleaning, Oven - Single, Oven/Range - Electric, Refrigerator, Stainless Steel Appliances, Stove, Washer, Water Heater
Exterior: Mixed
Exterior: Extensive Hardscape, Exterior Lighting
Fencing: Fully
Fireplace: Brick, Mantel(s), Screen, Wood
Flooring: Carpet, Ceramic Tile, Concrete, Hardwood
Interior: Attic, Breakfast Area, Built-Ins, Carpet, Ceiling Fan(s), Chair Railings, Crown Moldings, Dining Area, Entry Level Bedroom, Exposed Beams, Family Room Off Kitchen, Floor Plan - Open, Formal/Separate Dining Room, Kitchen - Eat-In, Kitchen - Gourmet, Kitchen - Table Space, Primary Bath(s), Recessed Lighting, Upgraded Countertops, Window Treatments, Wood Floors
Lot: Backs to Trees, Front Yard, Landscaping, No Thru Street, Partly Wooded, Premium, Private, Rear Yard, Rural, SideYard(s)
Lot Dimensions: 5.00 Acre(S)
Municipality: Unincorporated
Parking Features: Asphalt Driveway, Circular Driveway, Concrete Driveway, Stone Driveway
Parking Notes: 3 Total Parking Spaces
Rooms: Living Room, Dining Room, Primary Bedroom, Bedroom 2,Bedroom 3,Kitchen, Family Room, Den, Foyer, Breakfast Room, Laundry, Mud Room, Utility Room
Sewer: Private Septic Tank
Special View Info: Garden/Lawn, Scenic Vista, Trees/Woods
SQFT Above Finished: 3473
SQFT Total Finished: 3473
Structure Type: Detached
Total Garage/Parking Spaces: 3
Water: Well, Filter
Windows: Casement, Insulated, Screens
Wooded: Yes
Room Sizes
Dining Room: 15 x 12 Level - Main
Kitchen: 16 x 10 Level - Main
Den: 24 x 21 Level - Main
Utility Room: 9 x 7 Level - Main
Living Room: 22 x 16 Level - Main
Primary Bedroom: 22 x 15 Level - Main
Foyer: 19 x 14 Level - Main
Breakfast Room: 12 x 11 Level - Main
Family Room: 24 x 16 Level - Main
Mud Room: 13 x 7 Level - Main
Laundry: 9 x 8 Level - Main
Bedroom 2: 18 x 12 Level - Main
Bedroom 3: 15 x 12 Level - Main
Local Schools
High School: GLENELG
Middle School: FOLLY QUARTER
Elementary School: TRIADELPHIA RIDGE
School District: HOWARD COUNTY PUBLIC SCHOOL SYSTEM
Listed By / Shown By
Listed By
Agency Name: Redfin Corp
Agency Phone: 4102028454
Shown By
Agent Name: VanCourt and Hobbs
Agent Phone: Cell: (443) 631-2686
Agency Title: Berkshire Hathaway HomeServices Homesale Realty

 First American
Estimate Your Payment
Estimated Payment
$ 4,104.83 per month $2,668.45 Principal & Interest $1,086.67 Property Tax $349.71 Homeowner's Insurance

 Corporate Office - 215 S Centerville Rd. Lancaster, PA 17603
4112 Heritage Hill Lane | MLS# MDHW2071852
This single family home located at 4112 Heritage Hill Lane, Ellicott City, MD 21042 is currently listed for sale with an asking price of $1,199,000. This property was built in 1983 and has 3 bedrooms and 3 full and 1 partial baths with 3473 sq. ft. Heritage Hill Lane is located in the GLENELG MANOR subdivision within the HOWARD COUNTY PUBLIC SCHOOL SYSTEM school district. Search GLENELG MANOR real estate on www.vancourtandhobbs.com today.