
BEDS3
BATHS2 full 2 partial
SQUARE FEET2,020
MLS#MDFR2086100
STATUSACTIVE
PROPERTY TYPERental - Townhouse
SUBDIVISIONTOWNS AT MARKET COMMONS
SCHOOLFREDERICK COUNTY PUBLIC SCHOOLS
Property Description
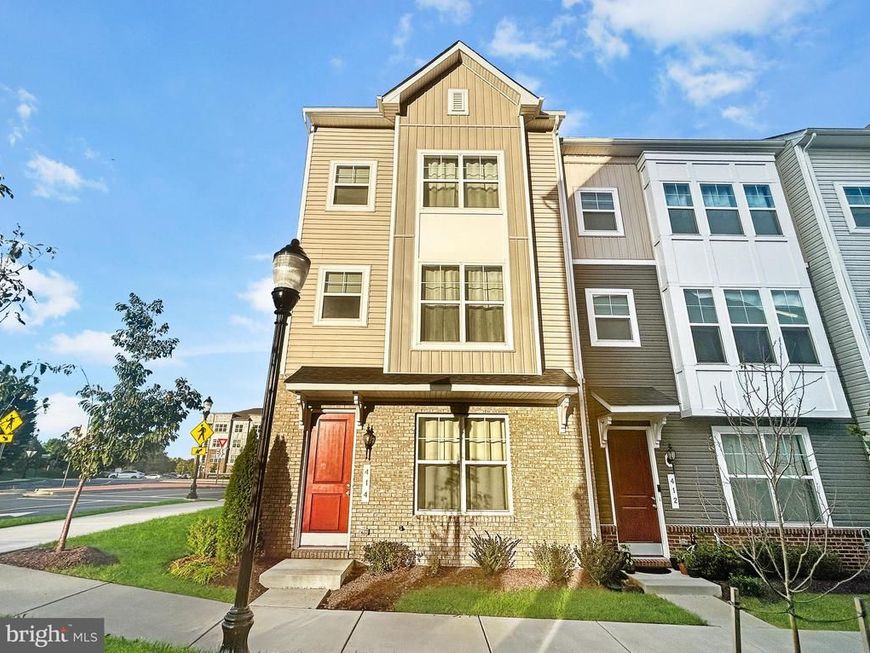
Luxury Townhomes for Rent in Monocacy Center – Location, Location, Location! Welcome to the Towns at Market Commons, featuring the stunning Kempton model — a luxurious end-unit townhome with a 2-car garage. This beautiful home offers an impressive gourmet kitchen, stainless steel appliances, luxury vinyl plank flooring, and so much more. Enjoy 3 bedrooms, 2 full baths, 2 half baths, and a spacious recreation room — perfect for comfortable modern living. Experience a maintenance-free lifestyle with every convenience just steps away — shops, restaurants, grocery stores, and entertainment all within walking distance. Only 1 mile to Rt 15 and just minutes from Historic Downtown Frederick, this is urban living at its finest!
Property Features
Property Type: Rental - Townhouse
Cooling: Central A/C, Energy Star Cooling System
Fuel Type: Natural Gas
Garage: 2 car attached
Heating: Central, Energy Star Heating System, Programmable Th
Home Style: Traditional
Lot Size: 0.03 Acres
Roof Type: Architectural Shingle
Stories: 3.0
Year Built: 2022
Feature Descriptions
Additional Structures: Above Grade, Below Grade
Appliances: Built-In Microwave, Cooktop, Dishwasher, Disposal, Energy Efficient Appliances, ENERGY STAR Dishwasher, ENERGY STAR Refrigerator, Exhaust Fan, Icemaker, Oven - Double, Oven - Wall, Stainless Steel Appliances, Refrigerator, Water Heater, Washer/Dryer Hookups Only
Community Amenities: Tot Lots/Playground, Other
Condo/Coop Fee: $14.00/Monthly
Electric: 200+ Amp Service
Exterior: Frame
Exterior: Exterior Lighting, Sidewalks
Flooring: Carpet, Luxury Vinyl Plank, Vinyl, Ceramic Tile
Interior: Attic, Carpet, Dining Area, Family Room Off Kitchen, Floor Plan - Open, Kitchen - Gourmet, Kitchen - Island, Pantry, Recessed Lighting, Primary Bath(s), Sprinkler System, Upgraded Countertops, Walk-in Closet(s)
Lot: Landscaping
Lot Dimensions: 0.03 Acre(S)
Municipality: Frederick City
Number of Rooms: 13
Pet Restrictions: Case by Case Basis
Rooms: Dining Room, Primary Bedroom, Bedroom 2,Bedroom 3,Kitchen, Foyer, Great Room, Laundry, Recreation Room, Primary Bathroom, Full Bath, Half Bath
Sewer: Public Sewer
SQFT Above Finished: 2020
SQFT Total Finished: 2020
Structure Type: End of Row/Townhouse
Total Garage/Parking Spaces: 2
Utilities: Cable TV Available, Natural Gas Available, Sewer Available, Under Ground, Water Available
Water: Public
Windows: Double Pane, Energy Efficient, Low-E, Insulated, Screens, Vinyl Clad
Room Sizes
Dining Room: 14 x 11 Level - Upper 1
Kitchen: 13 x 14 Level - Upper 1
Great Room: 13 x 19 Level - Upper 1
Primary Bedroom: 13 x 13 Level - Upper 2
Bedroom 2: 10 x 9 Level - Upper 2
Bedroom 3: 9 x 11 Level - Upper 2
Local Schools
High School: WALKERSVILLE
Middle School: WALKERSVILLE
Elementary School: WALKERSVILLE
School District: FREDERICK COUNTY PUBLIC SCHOOLS
Listed By / Shown By
Listed By
Agency Name: EXP Realty, LLC
Agency Phone: 8888607369
Shown By
Agent Name: VanCourt and Hobbs
Agent Phone: Cell: (443) 631-2686
Agency Title: Berkshire Hathaway HomeServices Homesale Realty

 First American

 Corporate Office - 215 S Centerville Rd. Lancaster, PA 17603
414 Matlock Ln | MLS# MDFR2086100
This property located at 414 Matlock Ln, Frederick, MD 21701 is currently listed for rent with an asking price of $2,850 / Monthly. Matlock Ln is located within the FREDERICK COUNTY PUBLIC SCHOOLS school district. Search Frederick real estate on www.vancourtandhobbs.com today.