
BEDS1
BATHS1 full
SQUARE FEET7,425
MLS#PAPH2652228
STATUSACTIVE
PROPERTY TYPERental - Single Family
SUBDIVISIONUNIVERSITY CITY
SCHOOLTHE SCHOOL DISTRICT OF PHILADELPHIA
Property Description
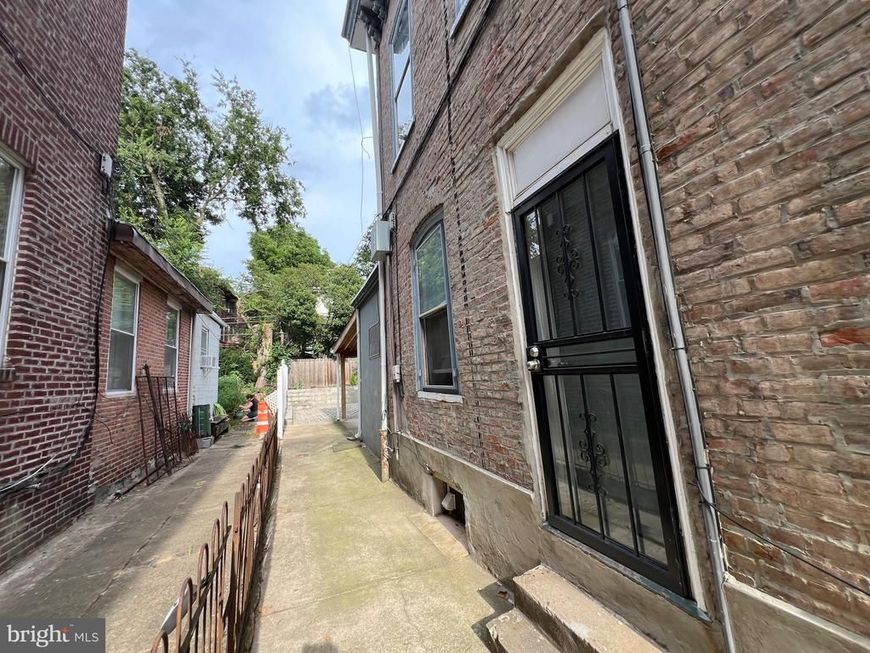
Available Now! Welcome to 521 S. 41st Street #1 Rear, a spacious and well-maintained 1-bedroom, 1-bath apartment with its own private entrance in the heart of University City. This thoughtfully remodeled home features hardwood floors throughout, generous storage space, and a functional layout designed for comfortable everyday living. Enjoy access to a shared front porch and an oversized shared backyard—a rare outdoor amenity that's perfect for relaxing, entertaining, or enjoying the warmer months. Conveniently located just minutes from The University of Pennsylvania (Penn), Drexel University, Saint Joseph's University – University City Campus, Children's Hospital of Philadelphia (CHOP), Penn Medicine, and public transportation, offering easy access to Center City and beyond. Available for immediate move-in. Schedule your private tour today!
Property Features
Property Type: Rental - Single Family
Basement: Unfinished
Basement: Yes
Cooling: Window Unit(s)
Fuel Type: Natural Gas
Heating: Radiator
Home Style: Traditional
Lot Size: 0.07 Acres
Stories: 5.0
Year Built: 1890
Feature Descriptions
Additional Structures: Above Grade, Below Grade
Appliances: Built-In Microwave, Oven/Range - Electric, Refrigerator
Exterior: Masonry
Exterior: Awning(s)
Interior: Bathroom - Tub Shower, Ceiling Fan(s), Combination Kitchen/Living, Entry Level Bedroom, Floor Plan - Open
Lot Dimensions: 0.07 Acre(S)
Municipality: PHILADELPHIA
Number of Rooms: 3
Pet Restrictions: Case by Case Basis
Rent Includes: Gas, Heat, Water
Sewer: Public Sewer
SQFT Above Finished: 7425
SQFT Total Finished: 7425
Structure Type: Twin/Semi-Detached
Utilities: Electric Available, Natural Gas Available, Water Available
Water: Public
Local Schools
School District: THE SCHOOL DISTRICT OF PHILADELPHIA
Listed By / Shown By
Listed By
Agency Name: EXP Realty, LLC
Agency Phone: 8883977352
Shown By
Agent Name: VanCourt and Hobbs
Agent Phone: Cell: (443) 631-2686
Agency Title: Berkshire Hathaway HomeServices Homesale Realty

 First American

 Corporate Office - 215 S Centerville Rd. Lancaster, PA 17603
521 S 41st Street , Unit 1R | MLS# PAPH2652228
This property located at 521 S 41st Street , Unit 1R, Philadelphia, PA 19104 is currently listed for rent with an asking price of $1,475 / Monthly. S 41st Street , Unit 1R is located within the THE SCHOOL DISTRICT OF PHILADELPHIA school district. Search Philadelphia real estate on www.vancourtandhobbs.com today.