
BEDS5
BATHS3 full
SQUARE FEET2,378
MLS#MDMC2246464
STATUSACTIVE
PROPERTY TYPERental - Single Family
SUBDIVISIONWILDWOOD MANOR
SCHOOLMONTGOMERY COUNTY PUBLIC SCHOOLS
Property Description
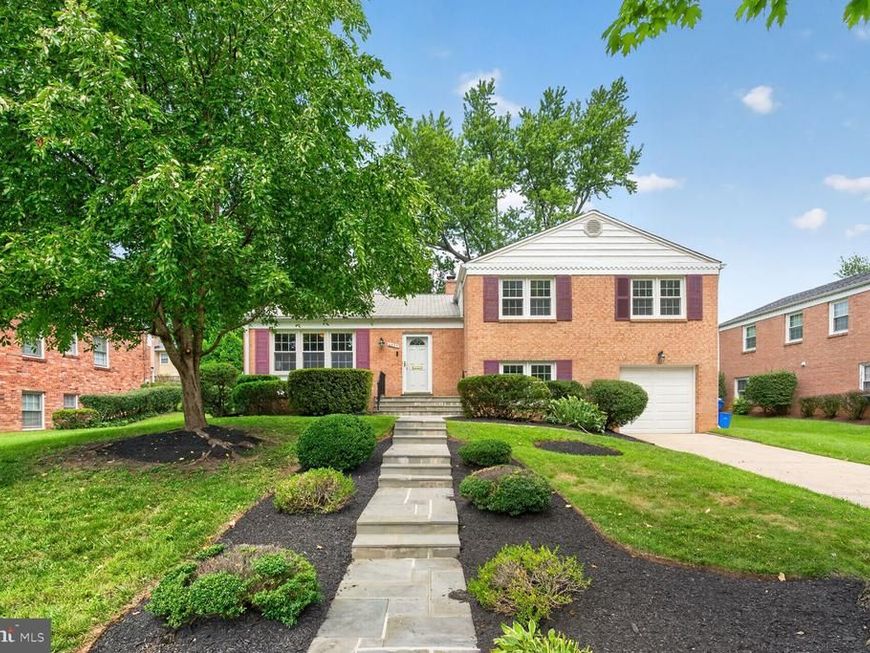
Beautiful and freshly painted 5BR/3BA split‑level home offering generous space, abundant natural light, and an exceptional Bethesda location. The living and dining rooms open to a stunning vaulted cedar sunroom with access to a large wrap‑around deck—perfect for gatherings. The bright eat‑in kitchen provides ample storage, a large window, and a door to the slate patio. Upstairs, four bright bedrooms, including a primary suite with en‑suite glass‑enclosed shower, plus a hall bath with tub. Hardwood floors run through the foyer, living and dining rooms on the main and the hall and 4 bedrooms in the upper level. Lower Level1 includes a bedroom, renovated full bath, a light‑filled family room with fireplace, and garage entry. Lower Level2 offers a large rec room with full‑wall built-ins and shelves, laundry, and utility room. Both the front and backyard are beautifully landscaped, with manicured gardens and a shed, creating peaceful outdoor spaces for relaxation, gardening, or entertaining. Ideally located near Wildwood Shopping Center, Balducci’s, Giant, Harris Teeter, and Westfield Montgomery Mall, with easy access to dining, parks, Grosvenor–Strathmore Metro, Bethesda Metro, Ride On routes, I‑495, and I‑270. A wonderful blend of location, space, comfort, and convenience—making this home a truly desirable place to live.
Property Features
Property Type: Rental - Single Family
Basement: Yes
Basement: Connecting Stairway, Daylight, Partial, Improved, Shelving, Partial
Cooling: Central A/C
Fireplaces: 1
Fuel Type: Natural Gas
Garage: 1 car attached
Heating: Heat Pump(s)
Home Style: Split Level
Lot Size: 0.25 Acres
Stories: 4.0
Year Built: 1963
Feature Descriptions
Additional Structures: Above Grade
Appliances: Dishwasher, Disposal, Dryer, Extra Refrigerator/Freezer, Icemaker, Refrigerator, Stove, Washer, Built-In Microwave
Exterior: Combination, Brick
Interior: Kitchen - Gourmet, Combination Dining/Living, Kitchen - Eat-In, Built-Ins, Crown Moldings, Primary Bath(s), Wood Floors, Bathroom - Stall Shower, Bathroom - Tub Shower, Bathroom - Walk-In Shower, Breakfast Area, Ceiling Fan(s), Kitchen - Table Space, Recessed Lighting, Walk-in Closet(s)
Lot Dimensions: 0.25 Acre(S)
Parking Features: Off Street, Driveway, Attached Garage, Concrete Driveway
Pet Restrictions: Case by Case Basis
Sewer: Public Sewer
SQFT Above Finished: 2378
SQFT Total Finished: 2378
Structure Type: Detached
Total Garage/Parking Spaces: 1
Water: Public
Local Schools
School District: MONTGOMERY COUNTY PUBLIC SCHOOLS
Listed By / Shown By
Listed By
Agency Name: Long & Foster Real Estate, Inc.
Agency Phone: 2029661400
Shown By
Agent Name: VanCourt and Hobbs
Agent Phone: Cell: (443) 631-2686
Agency Title: Berkshire Hathaway HomeServices Homesale Realty

 First American

 Corporate Office - 215 S Centerville Rd. Lancaster, PA 17603
6035 Chatsworth Lane | MLS# MDMC2246464
This property located at 6035 Chatsworth Lane , Bethesda, MD 20814 is currently listed for rent with an asking price of $5,300 / Monthly. Chatsworth Lane is located within the MONTGOMERY COUNTY PUBLIC SCHOOLS school district. Search Bethesda real estate on www.vancourtandhobbs.com today.