
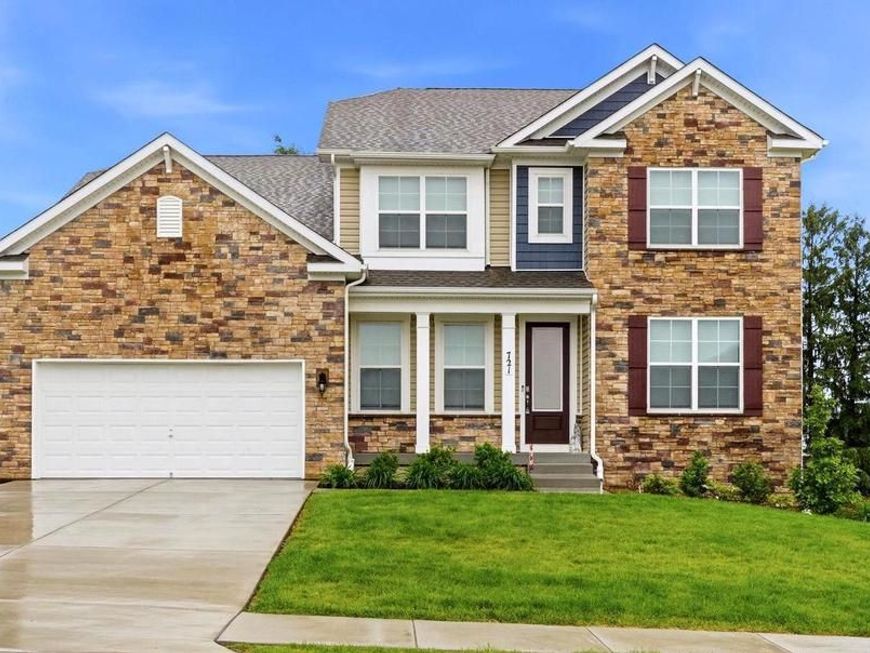
BEDS5
BATHS3 full
SQUARE FEET3,753
MLS#MDCR2036678
STATUSACTIVE
PROPERTY TYPERental - Single Family
SUBDIVISIONSTONEGATE
SCHOOLCARROLL COUNTY PUBLIC SCHOOLS
Property Description
Beautiful Bright and Spacious Luxury 4 years young Single Home with 2 car Garge, on Quiet Dead-End Street, in Desirable Stonegate Community, in Model Condition. 9' Ceilings. High Quality Laminated Plank Floors. Huge Country Kitchen with 42" Cabinets, Large Island with Breakfas Bar, Quartz Counters, Table Space, Stainless Steel Appliances... Large Family Room of Kitchen. 5th Bedroom on the Main Level. 4 Bedrooms, 2 Full Bath and a Laundry Upstairs. Master Bedroom with Huge 13x7' Walk-in Closet, Luxury Bath: Garden Tub, Separate Shower, Double Sink, Ceramic Tile. The Second Bedroom with own Full Bath and a Walk-in Closet. Huge Rec. Room in Walk-Out Basement, plus two large unfinished spaces (24x17' and 24x11'), one of which is used for Gym. Nice lot in the back... Nice friendly Community with open green spaces. This Home is designed for comfort and convenience... Pictures are coming soon.
Property Features
Property Type: Rental - Single Family
Basement: Yes
Basement: Full, Heated, Improved, Outside Entrance, Rear Entrance, Walkout Level, Windows
Cooling: Central A/C
Fuel Type: Natural Gas
Heating: 90% Forced Air
Home Style: Contemporary
Lot Size: 0.28 Acres
Roof Type: Architectural Shingle
Stories: 3.0
Year Built: 2022
Feature Descriptions
Additional Structures: Above Grade, Below Grade
Appliances: Built-In Microwave, Cooktop, Dishwasher, Disposal, Dryer, Oven - Single, Refrigerator, Stainless Steel Appliances, Washer, Water Heater
Electric: 220 Volts
Exterior: Exterior Lighting
Exterior: Stone, Vinyl Siding
Flooring: Laminate Plank
HOA Fee: $0.00/Quarterly
Interior: Bathroom - Soaking Tub, Bathroom - Stall Shower, Bathroom - Tub Shower, Breakfast Area, Entry Level Bedroom, Family Room Off Kitchen, Floor Plan - Open, Kitchen - Country, Kitchen - Gourmet, Primary Bath(s), Recessed Lighting, Sprinkler System, Store/Office, Upgraded Countertops, Walk-in Closet(s)
Lot Dimensions: 0.28 Acre(S)
Municipality: Westminster
Parking Features: Attached Carport, Concrete Driveway
Pet Restrictions: Cats OK, Case by Case Basis, Pet Addendum/Deposit
Rent Includes: HOA/Condo Fee
Rooms: Living Room, Primary Bedroom, Bedroom 2,Bedroom 3,Bedroom 4,Bedroom 5,Kitchen, Family Room, Office, Recreation Room
Sewer: Public Sewer
SQFT Above Finished: 3165
SQFT Below Finished: 588
SQFT Total Finished: 3753
Structure Type: Detached
Total Garage/Parking Spaces: 2
Utilities: Cable TV Available, Electric Available, Natural Gas Available, Phone Available, Water Available, Sewer Available
Water: Public
Windows: Double Pane
Room Sizes
Living Room: 12 x 12 Level - Main
Kitchen: 24 x 12 Level - Main
Family Room: 17 x 15 Level - Main
Primary Bedroom: 17 x 14 Level - Upper 1
Bedroom 2: 13 x 11 Level - Upper 1
Bedroom 3: 12 x 11 Level - Upper 1
Bedroom 4: 13 x 11 Level - Upper 1
Bedroom 5: 13 x 11 Level - Main
Office: 17 x 14 Level - Upper 1
Recreation Room: 27 x 21 Level - Lower 1
Local Schools
School District: CARROLL COUNTY PUBLIC SCHOOLS
Listed By / Shown By
Listed By
Agency Name: Fathom Realty MD, LLC
Agency Phone: 8884556040
Shown By
Agent Name: VanCourt and Hobbs
Agent Phone: Cell: (443) 631-2686
Agency Title: Berkshire Hathaway HomeServices Homesale Realty

 First American

 Corporate Office - 215 S Centerville Rd. Lancaster, PA 17603
689 N Chandler Drive | MLS# MDCR2036678
This property located at 689 N Chandler Drive , Westminster, MD 21157 is currently listed for rent with an asking price of $4,200 / Monthly. N Chandler Drive is located within the CARROLL COUNTY PUBLIC SCHOOLS school district. Search Westminster real estate on www.vancourtandhobbs.com today.