
BEDS4
BATHS2 full 1 partial
SQUARE FEET2,322
MLS#MDMC2248108
STATUSACTIVE
PROPERTY TYPERental - Single Family
SUBDIVISIONOLD FARM
SCHOOLMONTGOMERY COUNTY PUBLIC SCHOOLS
Property Description
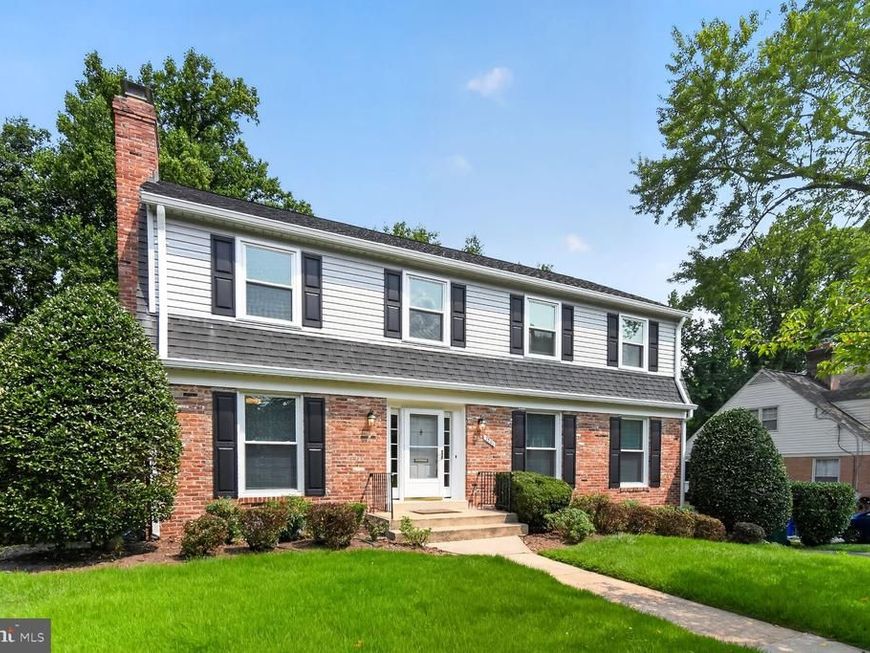
Welcome to 7301 Old Stage Road in North Bethesda! This beautifully renovated home offers four-bedrooms, two full and one half bath in the highly sought-after Old Farm neighborhood. Inside, you will find gleaming hardwood floors, an upgraded kitchen with modern finishes, and open, light-filled living spaces designed for effortless everyday living and entertaining. A attached garage adds daily convenience, while lush green grounds and stunning curb appeal welcome you home each day. Situated in an unbeatable location served by top-rated schools with quick access to local parks, Pike & Rose, and major commuter routes, this turn-key residence is completely move-in ready. Schedule your private tour today. (Interior photos coming soon)
Property Features
Property Type: Rental - Single Family
Basement: Yes
Basement: Daylight, Full, Garage Access, Partially Finished, Rear Entrance
Cooling: Central A/C
Fireplaces: 1
Fuel Type: Natural Gas
Garage: 1 car attached
Heating: Central
Home Style: Colonial
Lot Size: 0.24 Acres
Roof Type: Architectural Shingle
Stories: 3.0
Year Built: 1965
Feature Descriptions
Additional Structures: Above Grade, Below Grade
Appliances: Cooktop, Oven - Wall, Microwave, Refrigerator, Dishwasher, Disposal, Washer, Dryer, Humidifier, Stainless Steel Appliances
Exterior: Brick
Fireplace: Brick, Screen
Flooring: Hardwood, Ceramic Tile
Interior: Bathroom - Walk-In Shower, Breakfast Area, Floor Plan - Open, Kitchen - Gourmet, Recessed Lighting, Upgraded Countertops, Walk-in Closet(s), Window Treatments, Wood Floors
Lot: Backs to Trees
Lot Dimensions: 0.24 Acre(S)
Pet Restrictions: Case by Case Basis
Rooms: Living Room, Dining Room, Kitchen, Family Room, Laundry, Recreation Room, Bathroom 1
Sewer: Public Sewer
Special View Info: Trees/Woods
SQFT Above Finished: 2322
SQFT Total Finished: 2322
Structure Type: Detached
Total Garage/Parking Spaces: 1
Utilities: Cable TV Available, Natural Gas Available
Water: Public
Windows: Screens
Local Schools
High School: WALTER JOHNSON
Middle School: TILDEN
Elementary School: FARMLAND
School District: MONTGOMERY COUNTY PUBLIC SCHOOLS
Listed By / Shown By
Listed By
Agency Name: The Agency DC
Agency Phone: 2028881127
Shown By
Agent Name: VanCourt and Hobbs
Agent Phone: Cell: (443) 631-2686
Agency Title: Berkshire Hathaway HomeServices Homesale Realty

 First American

 Corporate Office - 215 S Centerville Rd. Lancaster, PA 17603
7301 Old Stage Road | MLS# MDMC2248108
This property located at 7301 Old Stage Road, North Bethesda, MD 20852 is currently listed for rent with an asking price of $4,950 / Monthly. Old Stage Road is located within the MONTGOMERY COUNTY PUBLIC SCHOOLS school district. Search North Bethesda real estate on www.vancourtandhobbs.com today.