
BEDS3
BATHS3 full 1 partial
SQUARE FEET2,296
MLS#MDMC2247356
STATUSACTIVE
PROPERTY TYPERental - Townhouse
SUBDIVISIONINVERNESS KNOLLS
SCHOOLMONTGOMERY COUNTY PUBLIC SCHOOLS
Property Description
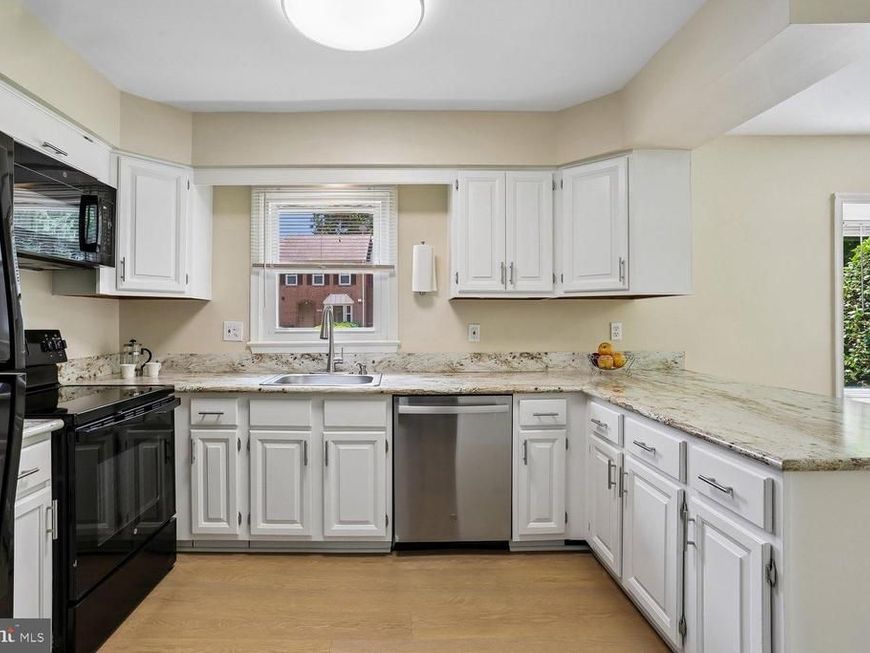
Welcome home to this beautifully renovated end-unit townhome in the highly desirable Inverness Knolls community. Offering over 2,600 square feet of stylish living space, this exceptional rental is far from ordinary. Enjoy a stunning updated kitchen, beautifully remodeled bathrooms, new flooring, recessed lighting, and numerous additional upgrades throughout. Filled with natural light from numerous windows, the home features 3 spacious bedrooms, 3.5 baths, generous closets and storage, and a large deck overlooking peaceful wooded views. Residents enjoy community pool and tennis amenities, with Cabin John Village just next door for shopping and dining. Conveniently located just minutes from I-270 and I-495, this home offers the perfect blend of comfort, convenience, and location. If you've been searching for a truly special rental, your search ends here.
Property Features
Property Type: Rental - Townhouse
Basement: Windows, Walkout Level, Rear Entrance, Daylight, Full
Basement: Yes
Cooling: Central A/C
Fireplaces: 2
Fuel Type: Electric
Heating: Heat Pump(s)
Home Style: Colonial
Lot Size: 0.07 Acres
Stories: 3.0
Year Built: 1983
Feature Descriptions
Additional Structures: Above Grade, Below Grade
Appliances: Built-In Microwave, Dishwasher, Disposal, Dryer, Exhaust Fan, Refrigerator, Oven/Range - Electric, Washer
Exterior: Brick
Fireplace: Mantel(s), Fireplace - Glass Doors, Screen
Flooring: Carpet, Luxury Vinyl Plank
Interior: Carpet, Dining Area, Kitchen - Country, Kitchen - Eat-In, Pantry, Bathroom - Stall Shower, Walk-in Closet(s), Window Treatments, Breakfast Area, Recessed Lighting, Primary Bath(s)
Lot Dimensions: 0.07 Acre(S)
Parking Features: Off Street, Assigned
Pet Restrictions: Case by Case Basis, Number Limit
Rooms: Living Room, Dining Room, Primary Bedroom, Bedroom 2,Bedroom 3,Kitchen, Family Room, Foyer, Other, Storage Room, Utility Room, Bathroom 1,Bathroom 3,Primary Bathroom, Half Bath
Sewer: Public Sewer
SQFT Above Finished: 1946
SQFT Below Finished: 350
SQFT Total Finished: 2296
Structure Type: End of Row/Townhouse
Water: Public
Windows: Bay/Bow
Local Schools
High School: WINSTON CHURCHILL
Middle School: CABIN JOHN
Elementary School: BEVERLY FARMS
School District: MONTGOMERY COUNTY PUBLIC SCHOOLS
Listed By / Shown By
Listed By
Agency Name: Long & Foster Real Estate, Inc.
Agency Phone: 3014240900
Shown By
Agent Name: VanCourt and Hobbs
Agent Phone: Cell: (443) 631-2686
Agency Title: Berkshire Hathaway HomeServices Homesale Realty

 First American

 Corporate Office - 215 S Centerville Rd. Lancaster, PA 17603
7561 Heatherton Lane | MLS# MDMC2247356
This property located at 7561 Heatherton Lane , Rockville, MD 20854 is currently listed for rent with an asking price of $4,500 / Monthly. Heatherton Lane is located within the MONTGOMERY COUNTY PUBLIC SCHOOLS school district. Search Rockville real estate on www.vancourtandhobbs.com today.