
BEDS3
BATHS1 full
SQUARE FEET1,024
MLS#MDBC2170280
STATUSACTIVE
PROPERTY TYPEResidential - Townhouse
SUBDIVISIONBERKSHIRE
SCHOOLBALTIMORE COUNTY PUBLIC SCHOOLS
Property Description
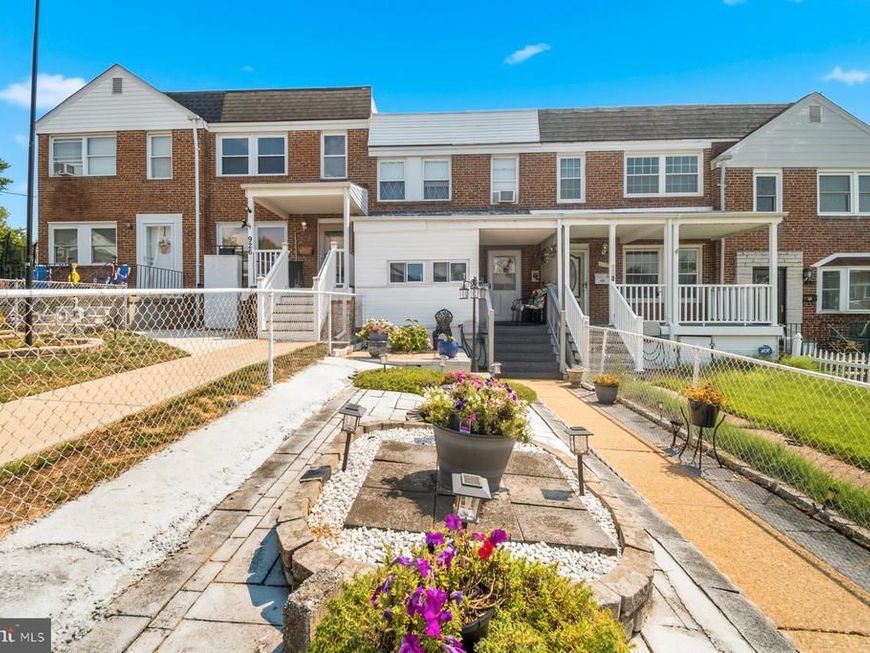
Well maintained 3BR/1BA Townhome located on a quiet street in Berkshire. Make your way through the gated front yard featuring a pristinely kept garden on the way to the semi-enclosed front porch and the door into your new home. Step inside to a traditional main floor layout offering a spacious living room, dining room, and kitchen. The kitchen features plenty of cabinets, a gas range, and a stainless steel sink. The second floor contains two sizable secondary bedrooms, a larger primary bedroom (all with original hardwood floors), and a full bath. The lower level is finished, featuring a spacious recreation room, laundry area, and utilities. From the kitchen, step into an enclosed sunroom with plenty of room to entertain, which opens to a large private parking pad. This home features a new roof and is ideal for any new homeowner. Imagine all this and in close proximity to shopping, restaurants, and commuter routes.
Property Features
Property Type: Residential - Townhouse
Basement: Yes
Cooling: Ceiling Fan(s), Window Unit(s), Central A/C
Fuel Type: Natural Gas
Heating: Forced Air
Lot Size: 0.04 Acres
Roof Type: Asphalt, Built-Up
Stories: 2.0
Taxes: $1,550
Year Built: 1958
Feature Descriptions
Additional Structures: Above Grade, Below Grade
Appliances: Dryer, Exhaust Fan, Extra Refrigerator/Freezer, Freezer, Oven/Range - Gas, Refrigerator, Washer, Stove
Exterior: Brick
Fencing: Fully
Interior: Kitchen - Country, Dining Area, Wet/Dry Bar, Floor Plan - Open
Lot Dimensions: 0.04 Acre(S)
Rooms: Living Room, Dining Room, Primary Bedroom, Bedroom 2,Bedroom 3,Kitchen
Sewer: Public Sewer
SQFT Above Finished: 1024
SQFT Total Finished: 1024
Structure Type: Interior Row/Townhouse
Water: Public
Room Sizes
Living Room: 15 x 15 Level - Main
Primary Bedroom: 14 x 8 Level - Upper 1
Bedroom 2: 14 x 9 Level - Upper 1
Dining Room: 14 x 8 Level - Main
Bedroom 3: 10 x 6 Level - Upper 1
Kitchen: 13 x 6 Level - Main
Local Schools
School District: BALTIMORE COUNTY PUBLIC SCHOOLS
Listed By / Shown By
Listed By
Agency Name: VYBE Realty
Agency Phone: 4102204648
Shown By
Agent Name: VanCourt and Hobbs
Agent Phone: Cell: (443) 631-2686
Agency Title: Berkshire Hathaway HomeServices Homesale Realty

 First American
Estimate Your Payment
Estimated Payment
$ 670.37 per month $478.50 Principal & Interest $129.17 Property Tax $62.71 Homeowner's Insurance

 Corporate Office - 215 S Centerville Rd. Lancaster, PA 17603
928 Dalton Avenue | MLS# MDBC2170280
This townhouse located at 928 Dalton Avenue, Baltimore, MD 21224 is currently listed for sale with an asking price of $215,000. This property was built in 1958 and has 3 bedrooms and 1 full baths with 1024 sq. ft. Dalton Avenue is located in the BERKSHIRE subdivision within the BALTIMORE COUNTY PUBLIC SCHOOLS school district. Search BERKSHIRE real estate on www.vancourtandhobbs.com today.