
BEDS3
BATHS2 full 1 partial
SQUARE FEET1,820
MLS#MDHW2071932
STATUSACTIVE
PROPERTY TYPERental - Townhouse
SUBDIVISIONCARTERS COVE
SCHOOLHOWARD COUNTY PUBLIC SCHOOLS
Property Description
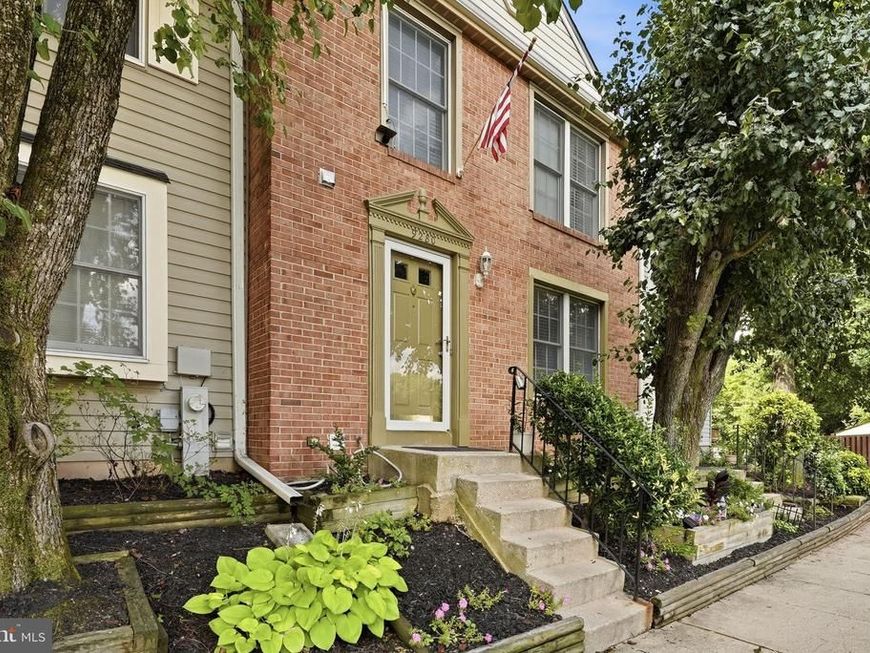
Beautiful Townhouse for rent; in the sought-after community of Carter's Cove. 3 BR, 2 1/2 bath townhome in Columbia that is close to everything. Features include an eat-in kitchen, separate dining room, ample recreation room, master bedroom with its own bath and walk-in closet, fenced backyard with patio. Easy access to major highways, Howard County schools, Columbia Mall. Minutes to Ft. Meade, NSA.
Property Features
Property Type: Rental - Townhouse
Basement: Yes
Basement: Connecting Stairway, Rear Entrance, Full, Fully Finished, Walkout Level
Cooling: Heat Pump(s)
Fuel Type: Electric
Heating: Heat Pump(s)
Home Style: Colonial
Lot Size: 0.04 Acres
Roof Type: Asphalt
Stories: 2.0
Year Built: 1988
Feature Descriptions
Additional Structures: Above Grade, Below Grade
Appliances: Dishwasher, Disposal, Dryer, Refrigerator, Stove, Washer
Building Name: CARTERS COVE HOA
Community Amenities: Common Grounds
Exterior: Sidewalks
Exterior: Brick Front, Vinyl Siding
Fencing: Fully
HOA Fee: $0.00/Monthly
Interior: Kitchen - Table Space, Dining Area, Primary Bath(s), Window Treatments, Floor Plan - Traditional
Lot: Cul-de-sac, Landscaping
Lot Dimensions: 0.04 Acre(S)
Parking Features: On Street, Assigned
Pet Restrictions: Case by Case Basis, Pet Addendum/Deposit
Rent Includes: Common Area Maintenance, HOA/Condo Fee, Parking, Snow Removal, Trash Removal
Rooms: Living Room, Dining Room, Primary Bedroom, Bedroom 2,Bedroom 3,Kitchen, Game Room, Laundry
Sewer: Public Sewer
SQFT Above Finished: 1220
SQFT Below Finished: 600
SQFT Total Finished: 1820
Structure Type: Interior Row/Townhouse
Utilities: Cable TV Available
Water: Public
Room Sizes
Kitchen: 12 x 9 Level - Main
Bedroom 3: 11 x 9 Level - Upper 1
Living Room: 16 x 10 Level - Main
Dining Room: 13 x 10 Level - Main
Primary Bedroom: 12 x 14 Level - Upper 1
Bedroom 2: 10 x 9 Level - Upper 1
Local Schools
High School: HAMMOND
Middle School: LAKE ELKHORN
School District: HOWARD COUNTY PUBLIC SCHOOLS
Listed By / Shown By
Listed By
Agency Name: EXP Realty, LLC
Agency Phone: 8668257169
Shown By
Agent Name: VanCourt and Hobbs
Agent Phone: Cell: (443) 631-2686
Agency Title: Berkshire Hathaway HomeServices Homesale Realty

 First American

 Corporate Office - 215 S Centerville Rd. Lancaster, PA 17603
9280 Pirates Cove S | MLS# MDHW2071932
This property located at 9280 Pirates Cove S, Columbia, MD 21046 is currently listed for rent with an asking price of $3,100 / Monthly. Pirates Cove S is located within the HOWARD COUNTY PUBLIC SCHOOLS school district. Search Columbia real estate on www.vancourtandhobbs.com today.