
BEDS3
BATHS2 full 1 partial
SQUARE FEET2,300
MLS#MDBC2170758
STATUSACTIVE
PROPERTY TYPERental - Townhouse
SUBDIVISIONBALLARD GREEN
SCHOOLBALTIMORE COUNTY PUBLIC SCHOOLS
Property Description
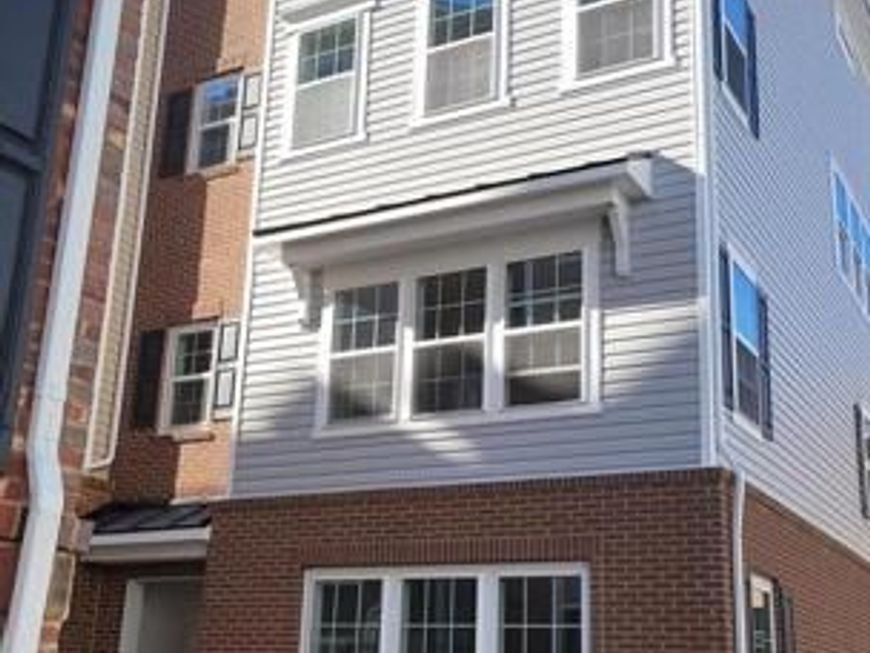
Don't miss this one! 2 level condo unit ready for your personal decorating touches. Beautiful EOG top level unit with tons of upgraded amenities. Located at the Ballard Green Community in Owings Mills. Approximately 2,300 sq. ft. of living space with an open floor plan. The Gourmet style kitchen is located in the mist of the lower level with access to the dining and great rooms! Top level offers conveniently located laundry room, and spacious size bedrooms. The primary suite features a large walk-in closet, separate shower and soaking tub. Additional features: partial brick exterior, 1-car garage, oak-tread stairwells, box ceiling in the primary suite, spacious kitchen island with center sink, designer flooring in select rooms, back deck off the great room.
Property Features
Property Type: Rental - Townhouse
Cooling: Central A/C
Fuel Type: Natural Gas
Garage: 1 car attached
Heating: Forced Air
Home Style: Colonial
Lot Size: 0.00 Acre(S)
Stories: 2.0
Year Built: 2023
Feature Descriptions
Additional Structures: Above Grade
Appliances: Built-In Microwave, Dishwasher, Disposal, Dryer, Energy Efficient Appliances, ENERGY STAR Clothes Washer, ENERGY STAR Dishwasher, ENERGY STAR Refrigerator, Icemaker, Oven - Self Cleaning, Oven/Range - Gas, Refrigerator
Exterior: Brick Front, Vinyl Siding
Interior: Carpet, Combination Kitchen/Dining, Dining Area, Floor Plan - Open, Kitchen - Island, Primary Bath(s), Wood Floors, Bathroom - Soaking Tub, Recessed Lighting, Sprinkler System, Chair Railings
Lot Dimensions: 0.00 Acre(S)
Number of Rooms: 6
Parking Features: Attached Garage, Driveway, Concrete Driveway
Rooms: Dining Room, Primary Bedroom, Bedroom 2,Bedroom 3,Kitchen, Great Room, Bathroom 2,Primary Bathroom, Half Bath
Sewer: Public Sewer
SQFT Above Finished: 2300
SQFT Total Finished: 2300
Structure Type: End of Row/Townhouse
Total Garage/Parking Spaces: 1
Utilities: Cable TV Available
Water: Public
Windows: Double Pane, ENERGY STAR Qualified
Local Schools
School District: BALTIMORE COUNTY PUBLIC SCHOOLS
Listed By / Shown By
Listed By
Agency Name: Long & Foster Real Estate, Inc
Agency Phone: 4103772270
Shown By
Agent Name: VanCourt and Hobbs
Agent Phone: Cell: (443) 631-2686
Agency Title: Berkshire Hathaway HomeServices Homesale Realty

 First American

 Corporate Office - 215 S Centerville Rd. Lancaster, PA 17603
9360 Seney | MLS# MDBC2170758
This property located at 9360 Seney , Owings Mills, MD 21117 is currently listed for rent with an asking price of $3,200 / Monthly. Seney is located within the BALTIMORE COUNTY PUBLIC SCHOOLS school district. Search Owings Mills real estate on www.vancourtandhobbs.com today.