
BEDS3
BATHS3 full 1 partial
SQUARE FEET3,032
MLS#MDMC2248096
STATUSACTIVE
PROPERTY TYPERental - Townhouse
SUBDIVISIONWHITLEY PARK CONDOMINIUM
SCHOOLMONTGOMERY COUNTY PUBLIC SCHOOLS
Property Description
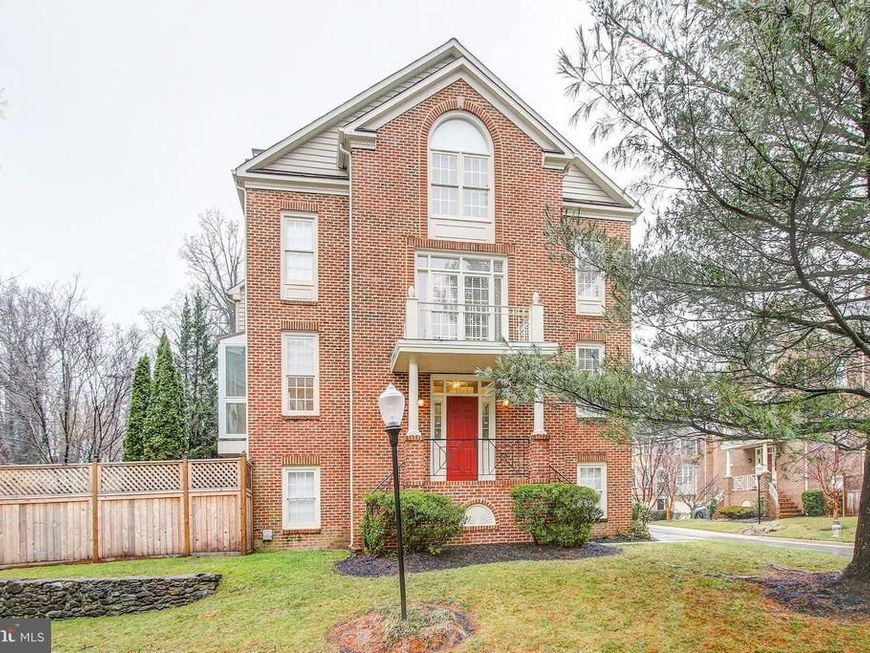
PHOTO SHOOT SCHEDULED-current photos are from previous listing. Don't miss this huge, light-filled brick end unit townhome - recently updated. Hardwood floors on the main level. Close-in quiet community,yet minutes to the beltway. Three and a half levels provide plenty of living space. Relax in the fully fenced backyard. Three bedrooms, 3 full baths + powder room. Community pool and gym. Yard maintenance provided.
Property Features
Property Type: Rental - Townhouse
Basement: Garage Access, Rear Entrance, Walkout Level, Windows
Basement: Yes
Cooling: Central A/C
Fuel Type: Electric
Garage: 2 car attached
Heating: Forced Air
Home Style: Colonial
Lot Size: 0.00 Acre(S)
Stories: 3.5
Year Built: 1990
Feature Descriptions
Additional Structures: Above Grade, Below Grade
Building Name: WHITLEY PARK CODM
Community Amenities: Common Grounds, Exercise Room, Pool - Outdoor
Condo/Coop Fee: $0.00/Monthly
Exterior: Brick
Fencing: Wood
Interior: Bathroom - Soaking Tub, Breakfast Area, Bathroom - Walk-In Shower, Ceiling Fan(s), Formal/Separate Dining Room, Kitchen - Eat-In, Wood Floors
Lot: Corner, Rear Yard, SideYard(s)
Lot Dimensions: 0.00 Acre(S)
Parking Features: Attached Garage, Driveway, Off Street, Concrete Driveway
Rent Includes: Common Area Maintenance, Community Center, Grounds Maintenance, HOA/Condo Fee, Snow Removal, Trash Removal
Rooms: Living Room, Dining Room, Kitchen, Study, Laundry, Recreation Room
Sewer: Public Sewer
SQFT Above Finished: 3032
SQFT Total Finished: 3032
Structure Type: End of Row/Townhouse
Total Garage/Parking Spaces: 4
Water: Public
Local Schools
High School: WALTER JOHNSON
Middle School: NORTH BETHESDA
School District: MONTGOMERY COUNTY PUBLIC SCHOOLS
Listed By / Shown By
Listed By
Agency Name: Long & Foster Real Estate, Inc.
Agency Phone: 3014240900
Shown By
Agent Name: VanCourt and Hobbs
Agent Phone: Cell: (443) 631-2686
Agency Title: Berkshire Hathaway HomeServices Homesale Realty

 First American

 Corporate Office - 215 S Centerville Rd. Lancaster, PA 17603
9700 Whitley Park Place , Unit TH-19 | MLS# MDMC2248096
This property located at 9700 Whitley Park Place , Unit TH-19, Bethesda, MD 20814 is currently listed for rent with an asking price of $5,250 / Monthly. Whitley Park Place , Unit TH-19 is located within the MONTGOMERY COUNTY PUBLIC SCHOOLS school district. Search Bethesda real estate on www.vancourtandhobbs.com today.